Skip main navigation
Sold for $540,000
  • $540,000

    441 Remsen Ave, Avenel, NJ 07001

    3beds
    1,259sqft
    Single Family Residence
    Built in 1947
    7,501 Square Feet Lot
    $541,700 Zestimate®
    $429/sqft
    $2,918 Estimated rent

    Home value

    $541,700

    $498,000 - $590,000

    $2,918/mo

    Zestimate® history
    Loading
    Loading...

    Owner options

    List your home for rent

    $2,918/mo

    Rent Zestimate®

    Find your next renter with Zillow Rental Manager. Plus, with online applications, you can quickly screen prospective tenants – for free.

    Learn more

    $2,918/mo

    Rent Zestimate®

    Refinance and save

    $3,747/mo

    Est. payment

    Refinancing to a lower rate could help reduce your monthly payments and save thousands over the life of the loan.

    See today's rates

    $3,747/mo

    Est. payment

    Explore your selling options

    Work with a Zillow partner agent

    Leverage their expertise and Zillow's premium Showcase listings to get your home seen by more buyers.

    Get started

    List with your own agent

    Get your home in front of millions of buyers by listing it on Zillow.

    Learn how to do it

    Sell it yourself

    Take full control of how buyers see your home on Zillow by listing For Sale by Owner (FSBO).

    List your home

    What's special

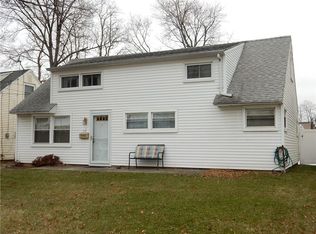
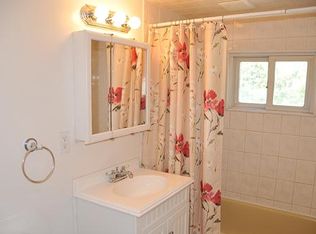
    Move right into this well-maintained Cape Cod home perched on a neatly manicured lot in this quiet Woodbridge Township community just twenty-five miles from Manhattan. This spotless home offers 3 bedrooms, 1 full bathroom, a spacious walkup attic ready for your transformation, and a privacy-fenced back yard with an oversized storage shed.Inside, hardwood floors, crown molding, recessed lighting, and loads of natural light flow through the open, airy layout from the large, bright living room to the formal dining room. The open, eat-in kitchen features granite countertops, rich wood cabinetry, stainless steel appliances, and an outside entrance. Off the kitchen is a convenient mudroom/laundry room. The layout continues to the primary bedroom, two additional bedrooms, and a full hall bathroom. Upstairs is a huge, partially finished attic in two large rooms just ready and waiting to reimagine your own custom living space. Outside, the spacious, private back yard with a patio and extra-large storage shed is perfect for barbecues, gardening, playing, and relaxing. This home is well located close to schools, stores, restaurants, and numerous parks, with easy commuter access via New Jersey Transit, the New Jersey Turnpike, and the Garden State Parkway.

    Zillow last checked:

    Listing updated:

    Listed by:

    CHRISTOPHER BAGGIO,

    KELLER WILLIAMS METROPOLITAN,

    PETER LORENZO,

    KELLER WILLIAMS METROPOLITAN

    Source: All Jersey MLS,MLS#: 2613486RMLS Logo

    Facts & features

    Interior

    Bedrooms & bathrooms
    • Bedrooms: 3
    • Bathrooms: 1
    • Full bathrooms: 1
    Primary bedroom
    • Features: 1st Floor
    • Level: First
    • Area: 130
    • Dimensions: 13 x 10
    Bedroom 2
    • Area: 120
    • Dimensions: 10 x 12
    Bedroom 3
    • Area: 64
    • Dimensions: 8 x 8
    Bathroom
    • Features: Stall Shower and Tub
    Dining room
    • Features: Living Dining Combo
    • Area: 63
    • Dimensions: 7 x 9
    Kitchen
    • Features: Granite/Corian Countertops, Separate Dining Area
    • Area: 90
    • Dimensions: 10 x 9
    Living room
    • Area: 225
    • Dimensions: 15 x 15
    Basement
    • Area: 0
    Heating
    • Baseboard
    Cooling
    • Ceiling Fan(s), Wall Unit(s)
    Appliances
    • Included: Dryer, Gas Range/Oven, Microwave, Refrigerator, Washer, Gas Water Heater
    Features
    • Blinds, 3 Bedrooms, Kitchen, Laundry Room, Living Room, Bath Full, Other Room(s), Dining Room, Attic, None
    • Flooring: Carpet, Laminate
    • Windows: Blinds
    • Has basement: No
    • Has fireplace: No
    Interior area
    • Total structure area: 1,259
    • Total interior livable area: 1,259 sqft

    Property

    Parking
    • Parking features: 1 Car Width, Asphalt
    • Has uncovered spaces: Yes
    Features
    • Levels: Two
    • Stories: 1
    • Patio & porch: Patio
    • Exterior features: Barbecue, Patio, Fencing/Wall, Storage Shed
    • Fencing: Fencing/Wall
    Lot
    • Size: 7,501 Square Feet
    • Dimensions: 150.00 x 0.00
    • Features: Level
    Details
    • Additional structures: Shed(s)
    • Parcel number: 2500784000000079
    • Zoning: R7.5

    Construction

    Type & style
    • Home type: SingleFamily
    • Architectural style: Cape Cod, Two Story
    • Property subtype: Single Family Residence
    Materials
    • Roof: Asphalt
    Condition
    • Year built: 1947

    Utilities & green energy

    • Gas: Natural Gas
    • Sewer: Public Sewer
    • Water: Public
    • Utilities for property: Electricity Connected, Natural Gas Connected

    Community & HOA

    Location
    • Region: Avenel

    Financial & listing details

    • Price per square foot: $429/sqft
    • Tax assessed value: $59,800
    • Annual tax amount: $7,316
    • Date on market: 4/11/2026
    • Ownership: Fee Simple
    • Electric utility on property: Yes

    Price history

    DateEventPrice
    7/21/2026Sold$540,000+2.9%$429/sqft
    Source: All Jersey MLS #2613486R Report a problem
    6/20/2026Contingent$525,000$417/sqft
    Source: All Jersey MLS #2613486R Report a problem
    6/19/2026Pending sale$525,000$417/sqft
    Source: GSMLS #4018907 Report a problem
    6/10/2026Listed for sale$525,000+5%$417/sqft
    Source: All Jersey MLS #2613486R Report a problem
    4/23/2026Contingent$500,000$397/sqft
    Source: All Jersey MLS #2613486R Report a problem
    4/20/2026Pending sale$500,000$397/sqft
    Source: GSMLS #4018907 Report a problem
    4/11/2026Listed for sale$500,000+323.7%$397/sqft
    Source: All Jersey MLS #2613486R Report a problem
    7/18/2000Sold$118,000$94/sqft
    Source: Public Record Report a problem

    Public tax history

    YearProperty taxesTax assessment
    2025$6,957 $59,800
    2024$6,957 +2.2%$59,800
    2023$6,806 +2.6%$59,800
    2022$6,635 +0.8%$59,800
    2021$6,581 +0.2%$59,800
    2020$6,565 +4.6%$59,800
    2019$6,279 +6.6%$59,800
    2018$5,890 -3.7%$59,800
    2017$6,115 +9%$59,800
    2016$5,610 +2.2%$59,800 +7.2%
    2015$5,490 +1.6%$55,800
    2014$5,403 +2.9%$55,800
    2013$5,252 +3.7%$55,800
    2012$5,066 +5%$55,800
    2011$4,826 +5.2%$55,800
    2010$4,588 +8%$55,800
    2009$4,247 $55,800
    2008-- $55,800
    2007$14,771 +6.9%$55,800
    2006$13,824 +1.6%$55,800
    2005$13,603 $55,800
    2004-- $55,800
    2003-- $55,800
    2002-- $55,800
    2001-- $55,800
    Find assessor info on the county website

    Neighborhood: 07001

    Nearby schools

    GreatSchools rating
    Get a cash offer in 3 minutes
    Find out how much your home could sell for in as little as 3 minutes with a no-obligation cash offer.
    Estimated market value
    $541,700
    Get a cash offer in 3 minutes
    Find out how much your home could sell for in as little as 3 minutes with a no-obligation cash offer.
    Estimated market value
    $541,700