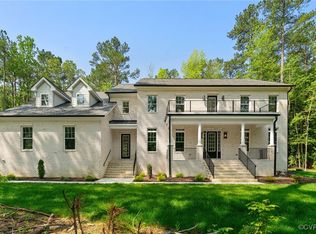
Welcome to River Notch, a quiet four-home enclave just off the prestigious River Road corridor. Thoughtfully completed in 2025, The James Plan offers 5 bedrooms and 5.5 bathrooms on 1.3 acres, blending quality craftsmanship with everyday livability. The kitchen features quartzite countertops, a large center island, Wolf gas range and hood, built-in microwave, Cove dishwasher, and a sleek touch-screen panel refrigerator, all opening to an oversized family room anchored by a gas fireplace and a bright morning room with access to the rear deck and concrete patio. A wide front porch with a metal roof offers peaceful views of the front yard, while a first-floor in-law suite with full bath provides flexibility for guests or multigenerational living. Upstairs, the primary suite includes a sitting area, two large walk-in closets, and a spacious bathroom with soaking tub, walk-in shower, and dual vanities. Each additional bedroom has its own en-suite bath with distinct tile selections, giving every space its own identity. Hardwood floors run throughout, with the exception of the bonus rec room. A formal dining room, dedicated office, side-entry mudroom, and two-car garage with lift-ready height complete the home, along with full trim upgrades and custom lighting throughout. Conveniently located just 10 minutes from Short Pump, under 20 minutes to Downtown Richmond, and minutes to Benedictine, Saint Gertrude, and Collegiate—this is a rare opportunity to own a new home in one of Richmond’s most established and sought-after areas.
Sold for $1,795,000
$1,795,000
441 River Notch Dr, Henrico, VA 23238
5beds
6,756sqft
Single Family Residence
Built in 2025
1.38 Acres Lot
$1,848,600 Zestimate®
$266/sqft
$7,122 Estimated rent
Home value
$1,848,600
Estimated sales range
Not available
$7,122/mo
Zestimate® history
Owner options
List your home for rent
$7,122/mo
Rent Zestimate®
Find your next renter with Zillow Rental Manager. Plus, with online applications, you can quickly screen prospective tenants – for free.
$7,122/mo
Rent Zestimate®
Refinance and save
$10,453/mo
Est. payment
Refinancing to a lower rate could help reduce your monthly payments and save thousands over the life of the loan.
$10,453/mo
Est. payment
Explore your selling options
Work with a Zillow partner agent
Leverage their expertise and Zillow's premium Showcase listings to get your home seen by more buyers.
Get startedList with your own agent
Get your home in front of millions of buyers by listing it on Zillow.
Learn how to do itSell it yourself
Take full control of how buyers see your home on Zillow by listing For Sale by Owner (FSBO).
List your homeWhat's special
Zillow last checked:
Listing updated:
Listed by:
Gary Martin 804-418-5509,
Keeton & Co Real Estate
Bought with:
Will Hamnett, 0225052373
Hamnett Properties
Source: CVRMLS,MLS#: 2508525 Originating MLS: Central Virginia Regional MLS
Originating MLS: Central Virginia Regional MLSFacts & features
Interior
Bedrooms & bathrooms
- Bedrooms: 5
- Bathrooms: 6
- Full bathrooms: 5
- 1/2 bathrooms: 1
Other
- Description: Tub & Shower
- Level: First
Other
- Description: Tub & Shower
- Level: Second
Half bath
- Level: First
Heating
- Electric, Natural Gas, Zoned
Cooling
- Zoned
Appliances
- Included: Cooktop, Dishwasher, Disposal, Gas Water Heater, Ice Maker, Microwave, Range, Refrigerator, Range Hood
Features
- Bookcases, Built-in Features, Bedroom on Main Level, Breakfast Area, Tray Ceiling(s), Ceiling Fan(s), Dining Area, Separate/Formal Dining Room, Eat-in Kitchen, High Ceilings, Kitchen Island, Bath in Primary Bedroom, Pantry, Recessed Lighting, Walk-In Closet(s)
- Flooring: Wood
- Basement: Crawl Space
- Attic: Access Only
- Number of fireplaces: 1
- Fireplace features: Gas
Interior area
- Total interior livable area: 6,756 sqft
- Finished area above ground: 6,756
- Finished area below ground: 0
Property
Parking
- Total spaces: 2
- Parking features: Attached, Direct Access, Driveway, Garage, Paved
- Attached garage spaces: 2
- Has uncovered spaces: Yes
Features
- Levels: Two
- Stories: 2
- Patio & porch: Front Porch, Deck, Porch
- Exterior features: Deck, Sprinkler/Irrigation, Porch, Paved Driveway
- Pool features: None
Lot
- Size: 1.38 Acres
- Features: Cul-De-Sac
Details
- Parcel number: 6431020
- Zoning description: R-1
- Special conditions: Corporate Listing
Construction
Type & style
- Home type: SingleFamily
- Architectural style: Two Story,Transitional
- Property subtype: Single Family Residence
Materials
- Brick, Block, Drywall, Hardboard, Stucco
- Roof: Asphalt
Condition
- New Construction
- New construction: Yes
- Year built: 2025
Utilities & green energy
- Sewer: Engineered Septic
- Water: Public
Community & HOA
Community
- Subdivision: None
Location
- Region: Henrico
Financial & listing details
- Price per square foot: $266/sqft
- Tax assessed value: $272,900
- Annual tax amount: $1,446
- Date on market: 1/10/2026
- Ownership: Corporate
- Ownership type: Corporation
Price history
| Date | Event | Price |
|---|---|---|
| 6/20/2025 | Sold | $1,795,000$266/sqft |
Source:  CVRMLS #2508525 Report a problem CVRMLS #2508525 Report a problem | ||
| 5/13/2025 | Pending sale | $1,795,000$266/sqft |
Source: CVRMLS #2508525 Report a problem | ||
| 5/2/2025 | Listed for sale | $1,795,000+12.2%$266/sqft |
Source: CVRMLS #2508525 Report a problem | ||
| 12/19/2023 | Listing removed | -- |
Source: CVRMLS #2327249 Report a problem | ||
| 11/15/2023 | Listed for sale | $1,600,000$237/sqft |
Source: CVRMLS #2327249 Report a problem | ||
Public tax history
Tax history is unavailable.
Neighborhood: 23238
Nearby homes
- $1,500,0005 bd6 ba6.8k sqft445 River Notch Dr, Henrico, VA 23238Sold
- $1,438,70010 Acres12744 River Rd, Richmond, VA 23238Off Market
- $---- bd-- ba-- sqft12744 River Rd, Henrico, VA 23238Off Market
- $312,400-- bd-- ba-- sqft12744 River Rd, Richmond, VA 23238Off Market
- $246,000-- bd-- ba-- sqft12744 River Rd, Richmond, VA 23238Off Market
- $1,102,8006 bd5 ba5.5k sqft15 Partridge Hill Rd, Henrico, VA 23238Off Market
- $970,6004 bd4 ba3.2k sqft12711 River Rd, Richmond, VA 23238Off Market
- $1,445,1004 bd4 ba4.4k sqft1 Partridge Hill Rd, Henrico, VA 23238Off Market
- $576,7003 bd2 ba1.8k sqft12754 River Rd, Henrico, VA 23238Off Market
Nearby schools
GreatSchools rating
- 10/10Randolph Elementary SchoolGrades: PK-5Distance: 10 mi
- 6/10Goochland Middle SchoolGrades: 6-8Distance: 15 mi
- 9/10Goochland High SchoolGrades: 9-12Distance: 15 mi
Schools provided by the listing agent
- Elementary: Randolph
- Middle: Goochland
- High: Goochland
Source: CVRMLS. This data may not be complete. We recommend contacting the local school district to confirm school assignments for this home.
Get a cash offer in 3 minutes
Find out how much your home could sell for in as little as 3 minutes with a no-obligation cash offer.
Estimated market value
$1,848,600
Get a cash offer in 3 minutes
Find out how much your home could sell for in as little as 3 minutes with a no-obligation cash offer.
Estimated market value
$1,848,600
- Virginia
- Goochland County
- Henrico
- 23238
- 441 River Notch Dr
Nearby cities
Nearby neighborhoods
Nearby zip codes
Other Henrico Topics
