Skip main navigation
Sold for $3,250,000
  • $3,250,000

    441 River Park Drive, Breckenridge, CO 80424

    4beds
    2,874sqft
    Duplex, Multi Family
    Built in 2018
    -- sqft lot
    $3,237,200 Zestimate®
    $1,131/sqft
    $5,367 Estimated rent

    Home value

    $3,237,200

    $2.98M - $3.50M

    $5,367/mo

    Zestimate® history
    Loading
    Loading...

    Owner options

    List your home for rent

    $5,367/mo

    Rent Zestimate®

    Find your next renter with Zillow Rental Manager. Plus, with online applications, you can quickly screen prospective tenants – for free.

    Learn more

    $5,367/mo

    Rent Zestimate®

    Refinance and save

    $26,279/mo

    Est. payment

    Refinancing to a lower rate could help reduce your monthly payments and save thousands over the life of the loan.

    See today's rates

    $26,279/mo

    Est. payment

    Explore your selling options

    Work with a Zillow partner agent

    Leverage their expertise and Zillow's premium Showcase listings to get your home seen by more buyers.

    Get started

    List with your own agent

    Get your home in front of millions of buyers by listing it on Zillow.

    Learn how to do it

    Sell it yourself

    Take full control of how buyers see your home on Zillow by listing For Sale by Owner (FSBO).

    List your home

    What's special

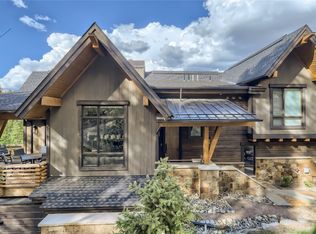
    Mountain viewsTop-quality finishesSurrounded by towering pinesBlue river frontage duplexQuartz countertopsWolf and sub-zero appliancesSpa inspired primary bathroom
    Private location near end of cul-de-sac and surrounded by towering pines, this River's Edge, 4-bedrooms plus family room, Blue River frontage duplex is your luxury choice. Near Breckenridge Main Street with mountain views and free shuttle access. Designer furnishings included and top-quality finishes with reclaimed wood floors throughout, upgraded lighting and tile, quartz countertops, Wolf and Sub-Zero appliances, primary bedroom with gas fireplace, spa inspired primary bathroom, 2 spacious decks with 1 walk-out on the ground level to your private hot tub above the river, and 2-car garage with hot & cold water taps. Turn-key and move in ready!

    Zillow last checked:

    Listing updated:

    Listed by:

    Kim Stevenson kim@breckenridgeassociates.com,

    Breckenridge Associates R.E.

    Bought with:

    Kellen McGinnis, FA100091904

    eXp Realty LLC - Resort Experts

    Source: Altitude Realtors,MLS#: S1066191MLS LogoOriginating MLS: Summit Association of Realtors

    Facts & features

    Interior

    Bedrooms & bathrooms
    • Bedrooms: 4
    • Bathrooms: 5
    • Full bathrooms: 2
    • 3/4 bathrooms: 2
    • 1/2 bathrooms: 1
    Heating
    • Radiant Floor
    Appliances
    • Included: Dryer, Dishwasher, Disposal, Gas Range, Gas Water Heater, Microwave, Refrigerator, Range Hood, Wine Cooler, Washer, Washer/Dryer
    Features
    • Fireplace, Vaulted Ceiling(s), Wood Burning Stove, Utility Room
    • Flooring: Tile, Wood
    • Basement: Finished
    • Has fireplace: Yes
    • Fireplace features: Gas, Wood Burning Stove
    • Furnished: Yes
    Interior area
    • Total interior livable area: 2,874 sqft

    Property

    Parking
    • Total spaces: 2
    • Parking features: Garage
    • Garage spaces: 2
    Features
    • Levels: Three Or More,Multi/Split
    • Has view: Yes
    • View description: Mountain(s), River, Creek/Stream, Trees/Woods
    • Has water view: Yes
    • Water view: River,Creek/Stream
    • Waterfront features: River Front
    • Frontage type: River
    Lot
    • Size: 9,487 Square Feet
    Details
    • Parcel number: 6518395
    • Zoning description: Planned Unit Development

    Construction

    Type & style
    • Home type: MultiFamily
    • Property subtype: Duplex, Multi Family
    Materials
    • Metal Siding, Wood Siding, Wood Frame
    • Foundation: Poured
    • Roof: Asphalt
    Condition
    • Resale
    • Year built: 2018

    Utilities & green energy

    • Sewer: Connected, Public Sewer
    • Water: Public
    • Utilities for property: Cable Available, Natural Gas Available, Sewer Available, Water Available, Sewer Connected

    Community & HOA

    Community
    • Features: Golf
    • Subdivision: Rivers Edge
    HOA
    • Has HOA: Yes
    • HOA fee: $11,700 annually
    Location
    • Region: Breckenridge

    Financial & listing details

    • Price per square foot: $1,131/sqft
    • Annual tax amount: $9,773
    • Date on market: 2/9/2026
    • Exclusions: No
    • Road surface type: Paved

    Price history

    DateEventPrice
    6/25/2026Sold$3,250,000-4.4%$1,131/sqft
    Source: Altitude Realtors #S1066191 Report a problem
    5/14/2026Pending sale$3,400,000$1,183/sqft
    Source: Altitude Realtors #S1066191 Report a problem
    4/21/2026Price change$3,400,000-5.6%$1,183/sqft
    Source: Altitude Realtors #S1066191 Report a problem
    2/9/2026Listed for sale$3,600,000+82.3%$1,253/sqft
    Source: Altitude Realtors #S1066191 Report a problem
    11/22/2019Sold$1,975,000-3.7%$687/sqft
    Source: Altitude Realtors #S1006412 Report a problem
    7/17/2019Pending sale$2,050,000$713/sqft
    Source: Coldwell Banker Mtn Properties #S1006412 Report a problem
    7/17/2019Listed for sale$2,050,000$713/sqft
    Source: Coldwell Banker Mtn Properties #S1006412 Report a problem

    Public tax history

    Tax history is unavailable.

    Neighborhood: 80424

    Nearby schools

    GreatSchools rating
    Sell for more on Zillow
    Get a Zillow Showcase℠ listing at no additional cost and you could sell for .
    $3,237,200
    2% more
    +$64,744
    With Zillow Showcase(estimated)
    $3,301,944