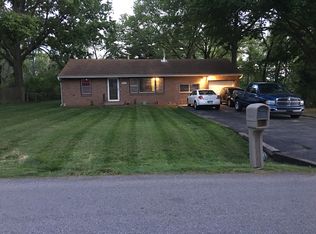
$1,150 - 3BR/1.5BA Cozy Tudor near KCKCC Legends WYCO lake and Hollywood Casino. Appliances furnished 2 year lease South 78th Street (near Kansas Avenue) Kansas City KS 66111 MARKET RENT 1,300/mo KEY FEATURES Year Built: 1930 Sq Footage: 1200 sqft. Bedrooms: 3 Beds Bathrooms: 1.5 Baths Parking: Single lane long driveway small Car Basement Garage Lease Duration: 2-Year preferred (1 Year market rate) Deposit: 1,300.00 Pets Policy: n/a Appliances: Furnished Laundry: furnished on-site appliances Property Type: Single Family House DESCRIPTION This is a cozy and quaint Tudor style Brick Home located conveniently off Kansas Ave. and S. 78th and I-70. Main level has original hardwood floors. tiled small kitchen 1st FL larger hardwood floor bedroom (9'x19') and tiled full bath w/glass block shower window and pedestal sink. Hardwood staircase leads to carpeted Upper level closet .5 bath 1 medium size loft bedroom (10'x16') w/built-in armoire dresser and entertainment center and large closet; 2nd smaller twin bedroom (10'x12') w/built in dresser and student desk and large closet perfect for a daybed nursery or home office. Approximately 1200 square feet total living space. Features original hardwood floors downstairs carpeting upstairs tiled kitchen with stainless stove & Hood and French door fridge, black granite countertop and backsplash and a full un-finished basement with washer&dryers hookups with space for small car manual garage door. Private single car long driveway and large Un-fenced front & back yards. Muncie - Stony Pt. neighborhood in Kansas City KS. County of Wyandotte.. minutes from Amazon Menards Casino Speedway WYCO Lake Legends and both I-70 and I-435 and K-32 and Turner Diagonal. Amazon Cerner Marshalls QT KrispyKreme Starbucks and Price chopper all located nearby. RENTAL FEATURES Living room Kitchen/Breakfast nook Basement Appliances (Stainless Gas Stove & Vent hood Stainless French Door Refrigerator) Rear Patio Un-fenced front & back lawn/Yard Heat: High Efficiency Central forced air Air conditioning: High Efficiency Central Air Unit Ceiling fan (1st Floor Bedroom) Double pane / Storm windows High Efficiency 40gal Hot Water Google Fiber/Cable-ready Privacy glass block shower window tub/shower combo & Pedestal Sink Original Hardwood floors Ceramic Bath & Kitchen Tile floors Black Granite kitchen countertop & backsplash High ceiling COMMUNITY FEATURES Vintage building Off-street parking Small 1-Car Garage door/Full Basement - Attached LEASE TERMS Security Deposit: 1-1.5 Month (dependent on rental Application screening result) No-Smoking Pets: None (will consider crated dog up to 40lbs) 2+ year lease preferred Owner pays % shared water bill; UTILITIES Resident Pays Electricity Gas Heat Sewer&Water run-off Proportionate Share water & Trash Pick-up Atmos Gas BPU water run-off sewer trash & electric Timewarner cable/Google Fiber ready
This property is not currently displayed as for sale or rent on Zillow. This may be different from what's on other websites or public sources.