FOR COMP PURPOSES ONLY - Experience elevated living in this stunning luxury penthouse condo at The Gallery, featuring two expansive rooftop terraces with panoramic views from downtown Ann Arbor to the Big House. This sophisticated residence offers three spacious bedrooms plus a dedicated office, all enhanced by top-of-the-line finishes throughout. The open-concept floorplan is perfect for both everyday living and stylish entertaining. Enjoy the convenience of two reserved parking spaces in the attached garage. A rare opportunity to own one of Ann Arbor's most exceptional urban retreats.
Sold
$1,950,000
441 S Ashley St #501, Ann Arbor, MI 48104
3beds
2,456sqft
Condominium
Built in 2020
-- sqft lot
$1,957,100 Zestimate®
$794/sqft
$7,614 Estimated rent
Home value
$1,957,100
$1.74M - $2.21M
$7,614/mo
Zestimate® history
Owner options
List your home for rent
$7,614/mo
Rent Zestimate®
Find your next renter with Zillow Rental Manager. Plus, with online applications, you can quickly screen prospective tenants – for free.
$7,614/mo
Rent Zestimate®
Refinance and save
$10,665/mo
Est. payment
Refinancing to a lower rate could help reduce your monthly payments and save thousands over the life of the loan.
$10,665/mo
Est. payment
Explore your selling options
Work with a Zillow partner agent
Leverage their expertise and Zillow's premium Showcase listings to get your home seen by more buyers.
Get startedList with your own agent
Get your home in front of millions of buyers by listing it on Zillow.
Learn how to do itSell it yourself
Take full control of how buyers see your home on Zillow by listing For Sale by Owner (FSBO).
List your homeWhat's special
Zillow last checked:
Listing updated:
Listed by:
Aleksandr Milshteyn 734-417-3560,
Real Estate One Inc,
Guillermo Fleuruqin 734-276-1701,
Real Estate One Inc
Bought with:
Aleksandr Milshteyn, 6506037173
Real Estate One Inc
Guillermo Fleuruqin, 6501387645
Source: MichRIC,MLS#: 25023215
Facts & features
Interior
Bedrooms & bathrooms
- Bedrooms: 3
- Bathrooms: 3
- Full bathrooms: 2
- 1/2 bathrooms: 1
- Main level bedrooms: 3
Primary bedroom
- Level: Main
Bedroom 2
- Level: Main
Bedroom 3
- Level: Main
Primary bathroom
- Level: Main
Bathroom 2
- Level: Main
Bathroom 3
- Level: Main
Dining room
- Level: Main
Kitchen
- Level: Main
Laundry
- Level: Main
Living room
- Level: Main
Office
- Level: Main
Heating
- Forced Air
Cooling
- Central Air
Appliances
- Included: Dishwasher, Disposal, Dryer, Microwave, Oven, Range, Refrigerator, Washer
- Laundry: In Unit, Laundry Room, Main Level
Features
- Ceiling Fan(s), Center Island, Eat-in Kitchen, Pantry
- Flooring: Carpet, Ceramic Tile, Engineered Hardwood
- Windows: Low-Emissivity Windows, Screens, Insulated Windows, Window Treatments
- Basement: Slab
- Number of fireplaces: 1
- Fireplace features: Gas Log, Living Room
Interior area
- Total structure area: 2,456
- Total interior livable area: 2,456 sqft
Property
Parking
- Total spaces: 2
- Parking features: Garage Faces Side, Garage Door Opener, Attached
- Garage spaces: 2
Features
- Stories: 1
Lot
- Features: Corner Lot, Sidewalk
Details
- Parcel number: 090929411095
- Zoning description: D2
Construction
Type & style
- Home type: Condo
- Architectural style: Ranch
- Property subtype: Condominium
Materials
- Brick
Condition
- New construction: No
- Year built: 2020
Utilities & green energy
- Sewer: Public Sewer, Storm Sewer
- Water: Public
- Utilities for property: Natural Gas Connected, Cable Connected
Community & HOA
Community
- Security: Building Security, Fire Sprinkler System
HOA
- Amenities included: End Unit, Storage
- Services included: Snow Removal, Maintenance Grounds
- HOA phone: 734-994-8070
Location
- Region: Ann Arbor
Financial & listing details
- Price per square foot: $794/sqft
- Tax assessed value: $681,681
- Annual tax amount: $35,418
- Date on market: 5/21/2025
- Listing terms: Cash,Conventional
- Road surface type: Paved
Price history
| Date | Event | Price |
|---|---|---|
| 5/19/2025 | Sold | $1,950,000$794/sqft |
Source:  MichRIC #25023215 Report a problem MichRIC #25023215 Report a problem | ||
Public tax history
| Year | Property taxes | Tax assessment |
|---|---|---|
| 2025 | $35,418 | $732,900 +7.4% |
| 2024 | -- | $682,500 +8.4% |
| 2023 | -- | $629,700 +110% |
| 2022 | -- | $299,800 +134.6% |
| 2021 | -- | $127,800 +46.1% |
| 2020 | $5,725 | $87,500 |
Find assessor info on the county website
Neighborhood: South Central
Nearby homes
- $725,4002 bd1 ba-- sqft116 W Jefferson St #1, Ann Arbor, MI 48103Off Market
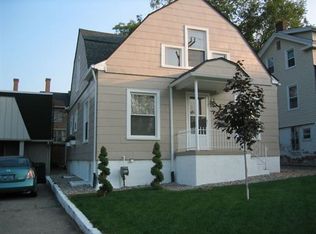
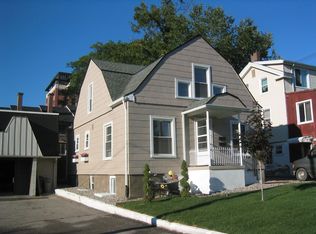
- $359,000-- bd2 ba1.2k sqft116 W Jefferson St, Ann Arbor, MI 48103Off Market
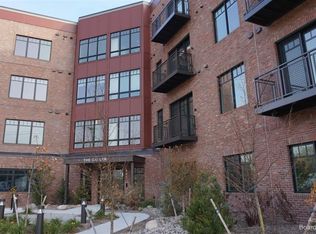
- $1,175,0003 bd2 ba1.6k sqft441 S Ashley St #405, Ann Arbor, MI 48104Sold
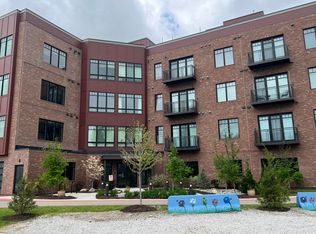
- $815,0002 bd2 ba1.3k sqft441 S Ashley St #302, Ann Arbor, MI 48103Sold
- $674,8002 bd2 ba1.1k sqft441 S Ashley St #201, Ann Arbor, MI 48104Off Market
- $1,000,0003 bd2 ba1.6k sqft441 S Ashley St UNIT 205, Ann Arbor, MI 48104Sold
- $706,0002 bd2 ba1.1k sqft451 S Ashley St UNIT 401, Ann Arbor, MI 48104Off Market
- $765,0002 bd2 ba1.1k sqft441 S Ashley St #406, Ann Arbor, MI 48104Off Market
Nearby schools
GreatSchools rating
- 8/10Bach Elementary SchoolGrades: K-5Distance: 0.3 mi
- 9/10Slauson Middle SchoolGrades: 6-8Distance: 0.6 mi
- 9/10Pioneer High SchoolGrades: 9-12Distance: 1 mi
Schools provided by the listing agent
- Elementary: Bach Elementary School
- Middle: Slauson Middle School
- High: Pioneer High School
Source: MichRIC. This data may not be complete. We recommend contacting the local school district to confirm school assignments for this home.
Get a cash offer in 3 minutes
Find out how much your home could sell for in as little as 3 minutes with a no-obligation cash offer.
Estimated market value
$1,957,100
Get a cash offer in 3 minutes
Find out how much your home could sell for in as little as 3 minutes with a no-obligation cash offer.
Estimated market value
$1,957,100
- Michigan
- Washtenaw County
- Ann Arbor
- 48104
- South Central
- 441 S Ashley St Unit 501
Nearby cities
Nearby neighborhoods
Nearby zip codes
Other Ann Arbor Topics
