Welcome to this beautifully maintained 1,602 sq. ft. townhouse offering the perfect combination of comfort, style, and functionality. Featuring 3 spacious bedrooms, 3 full bathrooms, and 1 half bath, this move-in-ready home provides an ideal layout for today's lifestyle. The bright and inviting main level offers an open floor plan designed for both everyday living and entertaining. Upstairs, you'll find three generously sized bedrooms, including a spacious primary suite with its own private bath. The fully finished lower level adds exceptional living space and includes a full bathroom, making it perfect for a family room, home office, guest suite, gym, or recreation area. Enjoy peace of mind with major mechanical updates, including a new natural gas furnace, new central air conditioning unit, and new natural gas hot water heater. Connected to public utilities, this home offers efficiency, convenience, and low-maintenance living. Whether you're looking for your first home, downsizing, or simply seeking a turnkey property with plenty of flexible living space, this exceptional townhouse checks all the boxes. Conveniently located near shopping, dining, parks, and major commuter routes, this is an opportunity you won't want to miss. Schedule your private showing today!
For sale
$365,000
441 South Main Street #52, Manchester, CT 06040
3beds
2,204sqft
:
Get pre-qualified$3,069/mo
Condominium, Townhouse
Built in 1986
-- sqft lot
$366,200 Zestimate®
$166/sqft
$456/mo HOA
What's special
- 9 days |
- 204 |
- 13 |
Zillow last checked:
Listing updated:
Listed by:
Team Rio of Executive Real Estate,
Amy P. Rio (860)916-6048,
Better Homes and Gardens Real Estate Executive Real Estate 860-633-8800
Source: Smart MLS,MLS#: 24197173
Facts & features
Interior
Bedrooms & bathrooms
- Bedrooms: 3
- Bathrooms: 4
- Full bathrooms: 3
- 1/2 bathrooms: 1
Primary bedroom
- Level: Upper
- Area: 204.33 Square Feet
- Dimensions: 14.7 x 13.9
Bedroom
- Level: Upper
- Area: 172.2 Square Feet
- Dimensions: 16.4 x 10.5
Bedroom
- Level: Upper
- Area: 122.5 Square Feet
- Dimensions: 12.5 x 9.8
Dining room
- Level: Main
- Area: 188.92 Square Feet
- Dimensions: 15.6 x 12.11
Living room
- Level: Main
- Area: 324.17 Square Feet
- Dimensions: 18.11 x 17.9
Rec play room
- Level: Lower
- Area: 572.68 Square Feet
- Dimensions: 27.8 x 20.6
Heating
- Forced Air, Natural Gas
Cooling
- Central Air
Appliances
- Included: Oven/Range, Microwave, Refrigerator, Dishwasher, Washer, Dryer, Gas Water Heater, Water Heater
Features
- Basement: Full,Finished
- Attic: Access Via Hatch
- Has fireplace: No
Interior area
- Total structure area: 2,204
- Total interior livable area: 2,204 sqft
- Finished area above ground: 1,602
- Finished area below ground: 602
Property
Parking
- Total spaces: 1
- Parking features: Carport
- Garage spaces: 1
- Has carport: Yes
Features
- Stories: 2
- Has private pool: Yes
- Pool features: In Ground
Lot
- Features: Level
Details
- Parcel number: 2430167
- Zoning: PRD
Construction
Type & style
- Home type: Condo
- Architectural style: Townhouse
- Property subtype: Condominium, Townhouse
Materials
- Vinyl Siding, Brick
Condition
- New construction: No
- Year built: 1986
Utilities & green energy
- Sewer: Public Sewer
- Water: Public
Community & HOA
HOA
- Has HOA: Yes
- Amenities included: Pool, Management
- Services included: Snow Removal, Water, Sewer, Pool Service, Insurance
- HOA fee: $456 monthly
Location
- Region: Manchester
Financial & listing details
- Price per square foot: $166/sqft
- Tax assessed value: $143,600
- Annual tax amount: $5,718
- Date on market: 8/5/2026
Estimated market value
$366,200
$348,000 - $385,000
$2,346/mo
Price history
| Date | Event | Price |
|---|---|---|
| 8/14/2026 | Listed for sale | $365,000+94.1%$166/sqft |
Source:  Smart MLS #24197173 Report a problem Smart MLS #24197173 Report a problem | ||
| 2/9/2021 | Sold | $188,000+21.3%$85/sqft |
Source: Smart MLS #170356844 Report a problem | ||
| 3/7/2014 | Sold | $155,000$70/sqft |
Source: Smart MLS #G665891 Report a problem | ||
Public tax history
Tax history is unavailable.
Monthly payment
Est. payment
Payment breakdown
Explore the cost of this home by adjusting the details. Changes won't be saved.Climate risks
Neighborhood: Martin
Nearby schools
GreatSchools rating
- 4/10Martin SchoolGrades: PK-4Distance: 0.6 mi
- 4/10Illing Middle SchoolGrades: 7-8Distance: 2.7 mi
- 4/10Manchester High SchoolGrades: 9-12Distance: 2.5 mi
Schools provided by the listing agent
- High: Manchester
Source: Smart MLS. This data may not be complete. We recommend contacting the local school district to confirm school assignments for this home.
- $316,6003 bd2 ba1.6k sqft447 S Main St #68, Manchester, CT 06040Off Market
- $334,2003 bd3 ba1.5k sqft447 S Main St #67, Manchester, CT 06040Off Market
- $335,4003 bd3 ba1.6k sqft447 S Main St #75, Manchester, CT 06040Off Market

- $317,2002 bd2 ba1.5k sqft447 S Main St #70, Manchester, CT 06040Off Market
- $312,2002 bd2 ba1.5k sqft447 S Main St #71, Manchester, CT 06040Off Market
- $302,8002 bd2 ba1.5k sqft447 S Main St #72, Manchester, CT 06040Off Market
- $312,1002 bd2 ba1.6k sqft447 S Main St #73, Manchester, CT 06040Off Market
- $303,6002 bd2 ba1.6k sqft447 S Main St #74, Manchester, CT 06040Off Market
A local agent can set up tours, give advice and negotiate with sellers.
Similar homes
- $399,9004 bd2 ba2.6k sqft73 Notch Road, Bolton, CT 06043For Sale

 MLS ID #24196620, Julie Corrado, Coldwell Banker Realty. Smart MLS
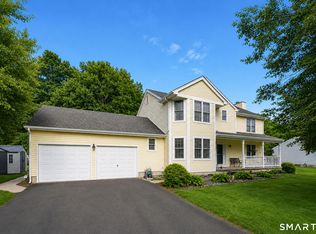
 - $437,9003 bd3 ba2.1k sqft143 Fitzgerald Drive, East Hartford, CT 06118For Sale
 MLS ID #24197677, Barbara C. Lazzari, William Raveis Real Estate. Smart MLS
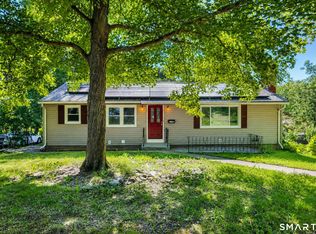
 - $315,9003 bd1 ba1.1k sqft110 Greenwood Drive, Manchester, CT 06042For Sale
 MLS ID #24197067, Jessamyn Davila, Coldwell Banker Realty. Smart MLS
 - $314,9003 bd2 ba1.1k sqft72 Vernon Street, Manchester, CT 06042For Sale
 MLS ID #24196260, Jason Diaz, Berkshire Hathaway NE Prop.. Smart MLS
 - $250,0005 bd3 ba2.4k sqft15 Green Hill Drive, Bolton, CT 06043For SaleMLS ID #24197685, Julie Corrado, Coldwell Banker Realty. Smart MLS
- $385,0003 bd3 ba1.8k sqftVillages At Freedom Green, Mansfield, CT 06250For SaleMLS ID #24198086, Richard Marouski, Weichert,REALTORS-Four Corners. Smart MLS
- $384,9003 bd4 ba1.7k sqftSurrey Hill Ii, Glastonbury, CT 06033For SaleMLS ID #24190884, Gabrielle Renaud, Coldwell Banker Realty. Smart MLS
- $349,9003 bd2 ba1.8k sqftCourtside, Vernon, CT 06066For SaleMLS ID #24194464, Kervin D. Figaro, Five Stars Realty. Smart MLS
- $394,9002 bd4 ba1.7k sqftSurrey Hill Ii, Glastonbury, CT 06033For SaleMLS ID #24196811, Linda A. Edelwich, William Raveis Real Estate. Smart MLS
- $260,0002 bd2 ba1.2k sqftBigelow Brook Estates, Manchester, CT 06042For SaleMLS ID #24195446, Kadji Anderson, Berkshire Hathaway NE Prop.. Smart MLS
- $440,0003 bd2 ba2k sqft101 South Road, Marlborough, CT 06447For SaleMLS ID #24196207, Lynn P. Minnick, Carl Guild & Associates. Smart MLS
- $399,9004 bd2 ba1.6k sqft53 Jan Drive, Hebron, CT 06248For SaleMLS ID #24195802, Adrian Scarpa, Marino Realty LLC. Smart MLS
- $440,0006 bd2 ba2.4k sqft15-17 Leichtner Drive, East Hartford, CT 06108For SaleMLS ID #24198094, Emmannuel Pina, eXp Realty. Smart MLS
- $264,9002 bd2 ba1.2k sqftBigelow Brook Estates, Manchester, CT 06042For SaleMLS ID #24194842, Eric Cichon, Coldwell Banker Realty. Smart MLS
- $370,0003 bd2 ba2.5k sqft30 Walter Place, East Hartford, CT 06108For SaleMLS ID #24174563, Michelle Burgess, LPT Realty - IConn Team. Smart MLS
- $359,9003 bd2 ba1.5k sqft1 Jaybee Drive, Bloomfield, CT 06002For SaleMLS ID #24196619, Michael H. Truong, eXp Realty. Smart MLS
- $449,9004 bd3 ba2.1k sqft228 Echo Drive, Vernon, CT 06066For SaleMLS ID #24197596, Emily Braman, Berkshire Hathaway NE Prop.. Smart MLS
- $379,9003 bd2 ba1.5k sqft6 Blueberry Circle, Ellington, CT 06029For SaleMLS ID #24196382, Lisa Burns, KW Legacy Partners. Smart MLS
- $409,9003 bd2 ba2.1k sqft1 Autumn Drive, Enfield, CT 06082For SaleMLS ID #24196469, Michelle H. Travali, Century 21 AllPoints Realty. Smart MLS
- $399,9994 bd2 ba1.6k sqft34 Selldan Street, West Hartford, CT 06110For SaleMLS ID #24198476, Ellen Shuff, eXp Realty. Smart MLS
