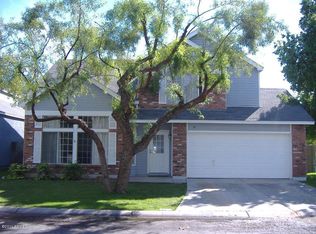
Welcome home to this charming 3-bedroom, 2-bath gem offering 1,404 square feet of thoughtfully updated living space in one of Mesa's most desirable neighborhoods. From the moment you step inside, you'll appreciate the beautiful luxury vinyl plank flooring that flows throughout the entire home, creating a fresh, modern feel.
This home has been lovingly maintained with numerous updates, including a newer AC, updated blinds, exterior paint, backyard sliding door, light fixtures, and so much more--giving you peace of mind and move-in-ready convenience.
Situated on a spacious corner lot, the backyard has been transformed into the perfect low-maintenance retreat with lush turf and automatic irrigation, making it ideal for entertaining, relaxing, or watching kids and pets play.
Whether you're searching for your very first home or the perfect place to raise a small family, this property checks all the boxes. As a bonus, it's located on the "perfect lemonade stand" corner (future entrepreneurs, take note!), adding a little extra neighborhood charm.
Enjoy access to the community pool, mature trees lining the streets, and a neighborhood that feels established, welcoming, and full of character. All of this in a fantastic Mesa location close to shopping, dining, parks, and everyday conveniences.
This is the kind of home that feels just right the moment you walk through the door--come see it for yourself!
Pending
$410,000
441 S MAPLE -- #16, Mesa, AZ 85206
3beds
1,404sqft
Single Family Residence
Built in 1988
3,633 Square Feet Lot
$-- Zestimate®
$292/sqft
$152/mo HOA
What's special
Automatic irrigationSpacious corner lotUpdated blindsLush turfExterior paintNewer acLight fixtures
- 62 days
- 311
- 9
Likely to sell faster than
Zillow last checked:
Listing updated:
Listed by:
Nadya Piazzisi 480-761-8457,
HomeSmart
Source: ARMLS,MLS#: 7048210

Facts & features
Interior
Bedrooms & bathrooms
- Bedrooms: 3
- Bathrooms: 2
- Full bathrooms: 2
Heating
- Electric
Cooling
- Central Air, Ceiling Fan(s)
Appliances
- Included: Dryer, Washer, Refrigerator, Built-in Microwave, Dishwasher, Disposal, Electric Cooktop
- Laundry: In Garage
Features
- High Speed Internet, Double Vanity, Upstairs, Eat-in Kitchen, Vaulted Ceiling(s), Kitchen Island, Pantry, Full Bth Master Bdrm
- Flooring: Vinyl
- Windows: Screens
- Has basement: No
- Has fireplace: No
Interior area
- Total structure area: 1,404
- Total interior livable area: 1,404 sqft
Property
Parking
- Total spaces: 4
- Parking features: Garage Door Opener
- Garage spaces: 2
- Uncovered spaces: 2
Features
- Stories: 2
- Patio & porch: Patio
- Spa features: None
- Fencing: Block
Lot
- Size: 3,633 Square Feet
- Features: Sprinklers In Front, Corner Lot, Gravel/Stone Back, Grass Front, Synthetic Grass Back, Auto Timer H2O Back, Irrigation Back
Details
- Parcel number: 14038554
Construction
Type & style
- Home type: SingleFamily
- Architectural style: Contemporary
- Property subtype: Single Family Residence
Materials
- Stucco, Wood Frame
- Roof: Composition
Condition
- Year built: 1988
Utilities & green energy
- Sewer: Public Sewer
- Water: City Water
Community & HOA
Community
- Features: Pool, Playground, Biking/Walking Path
- Subdivision: WINDSOR SHADOWS LOT 1-164 TR A-D
HOA
- Has HOA: Yes
- Services included: Maintenance Grounds, Front Yard Maint
- HOA fee: $152 monthly
- HOA name: Windsor Shadows
- HOA phone: 480-759-4945
Location
- Region: Mesa
Financial & listing details
- Price per square foot: $292/sqft
- Tax assessed value: $320,700
- Annual tax amount: $1,206
- Date on market: 6/29/2026
- Cumulative days on market: 62 days
- Listing terms: Cash,Conventional,FHA,VA Loan
- Ownership: Fee Simple
Estimated market value
Not available
Estimated sales range
Not available
Not available
Price history
| Date | Event | Price |
|---|---|---|
| 8/27/2026 | Pending sale | $410,000$292/sqft |
Source: | ||
| 6/30/2026 | Listed for sale | $410,000+98.1%$292/sqft |
Source: | ||
| 2/15/2018 | Sold | $207,000-1.4%$147/sqft |
Source: | ||
| 1/8/2018 | Price change | $209,900-0.9%$150/sqft |
Source: Arizona Preferred Realty #5700295 Report a problem | ||
| 1/3/2018 | Price change | $211,900-1.2%$151/sqft |
Source: Arizona Preferred Realty #5700295 Report a problem | ||
| 12/28/2017 | Price change | $214,500-1.1%$153/sqft |
Source: Arizona Preferred Realty #5700295 Report a problem | ||
| 12/20/2017 | Listed for sale | $216,900+9%$154/sqft |
Source: Arizona Preferred Realty #5700295 Report a problem | ||
| 5/30/2017 | Sold | $199,000+2.1%$142/sqft |
Source: | ||
| 4/8/2017 | Listed for sale | $195,000+95.2%$139/sqft |
Source: American Allstar Realty #5587828 Report a problem | ||
| 10/16/1998 | Sold | $99,900+16.2%$71/sqft |
Source: Public Record Report a problem | ||
| 12/19/1995 | Sold | $86,000$61/sqft |
Source: Public Record Report a problem | ||
Public tax history
| Year | Property taxes | Tax assessment |
|---|---|---|
| 2025 | $1,199 +0.1% | $32,070 -3.8% |
| 2024 | $1,198 -1.2% | $33,330 +153% |
| 2023 | $1,213 +1.7% | $13,174 -34% |
| 2022 | $1,193 -1.3% | $19,970 +7.3% |
| 2021 | $1,209 +7.9% | $18,620 +9.3% |
| 2020 | $1,120 +4.7% | $17,030 +11.9% |
| 2019 | $1,069 | $15,220 +5.5% |
| 2018 | $1,069 +3.2% | $14,430 +5.9% |
| 2017 | $1,036 +7.9% | $13,620 +2.6% |
| 2016 | $960 -0.4% | $13,280 +10.5% |
| 2015 | $964 | $12,020 +25.6% |
| 2014 | -- | $9,570 +24% |
| 2013 | -- | $7,720 -13.5% |
| 2012 | -- | $8,920 -6.4% |
| 2011 | -- | $9,530 -21.6% |
| 2010 | -- | $12,150 -27.5% |
| 2009 | -- | $16,750 -8% |
| 2008 | -- | $18,200 +16.3% |
| 2007 | -- | $15,650 +44.9% |
| 2006 | -- | $10,800 |
| 2005 | -- | $10,800 +24.9% |
| 2004 | -- | $8,650 |
| 2003 | -- | $8,650 +2.4% |
| 2002 | -- | $8,450 |
Find assessor info on the county website
Monthly payment
Est. payment
Payment breakdown
Explore the cost of this home by adjusting the details. Changes won't be saved.Climate risks
Neighborhood: Windsor Shadows
Nearby schools
Schools provided by the listing agent
- Elementary: Johnson Elementary School
- Middle: Taylor Junior High School
- High: Mesa High School
- District: Mesa Unified District
Source: ARMLS. This data may not be complete. We recommend contacting the local school district to confirm school assignments for this home.