OPPORTUNITY IS KNOCKING ON THIS BEAUTIFUL, SPACIOUS AND BRIGHT FLOOR PLAN, 3 BEDROOM 2 BATH HOME. DRAMATIC VAULTED CEILINGS IN GREAT ROOM, LARGE MASTER BEDROOM, DOWNSTAIRS BEDROOM AND BATH FOR GUESTS, INSIDE LAUNDRY, GRANITE COUNTER TOPS, MAPLE KITCHEN CABINETS, NEWER APPLIANCES, NEWER INTERIOR PAINT, A SPLIT AC AIR CONDITIONER UPSTAIRS, COMMUNITY POOL, CONVENIENTLY CLOSE TO FREEWAYS, SHOPPING AND DINING.
Sold for $320,000
$320,000
441 S Maple Unit 62, Mesa, AZ 85206
3beds
1,242sqft
SingleFamily
Built in 1988
3,271 Square Feet Lot
$353,900 Zestimate®
$258/sqft
$1,996 Estimated rent
Home value
$353,900
$336,000 - $372,000
$1,996/mo
Zestimate® history
Owner options
List your home for rent
$1,996/mo
Rent Zestimate®
Find your next renter with Zillow Rental Manager. Plus, with online applications, you can quickly screen prospective tenants – for free.
$1,996/mo
Rent Zestimate®
Refinance and save
$2,019/mo
Est. payment
Refinancing to a lower rate could help reduce your monthly payments and save thousands over the life of the loan.
$2,019/mo
Est. payment
Explore your selling options
Work with a Zillow partner agent
Leverage their expertise and Zillow's premium Showcase listings to get your home seen by more buyers.
Get startedList with your own agent
Get your home in front of millions of buyers by listing it on Zillow.
Learn how to do itSell it yourself
Take full control of how buyers see your home on Zillow by listing For Sale by Owner (FSBO).
List your homeWhat's special
Facts & features
Interior
Bedrooms & bathrooms
- Bedrooms: 3
- Bathrooms: 2
- Full bathrooms: 2
Heating
- Other
Cooling
- Other
Appliances
- Included: Dishwasher, Microwave
- Laundry: Inside Laundry, Wshr/Dry HookUp Only
Features
- Flooring: Tile, Carpet
- Has fireplace: No
Interior area
- Total interior livable area: 1,242 sqft
Property
Parking
- Total spaces: 2
- Parking features: Garage - Attached
Features
- Exterior features: Wood
- Fencing: Block
Lot
- Size: 3,271 Square Feet
Details
- Parcel number: 14038600
Construction
Type & style
- Home type: SingleFamily
Materials
- Roof: Composition
Condition
- Year built: 1988
Utilities & green energy
- Sewer: Sewer - Public
- Utilities for property: SRP
Community & HOA
HOA
- Has HOA: Yes
- HOA fee: $96 monthly
Location
- Region: Mesa
Financial & listing details
- Price per square foot: $258/sqft
- Tax assessed value: $305,100
- Annual tax amount: $1,110
- Ownership: Fee Simple
Price history
| Date | Event | Price |
|---|---|---|
| 5/14/2026 | Sold | $320,000+53.1%$258/sqft |
Source: Public Record Report a problem | ||
| 5/16/2018 | Sold | $209,000-0.4%$168/sqft |
Source: ARMLS #5745954 Report a problem | ||
| 4/17/2018 | Pending sale | $209,900$169/sqft |
Source: HomeSmart #5745954 Report a problem | ||
| 4/13/2018 | Listed for sale | $209,900$169/sqft |
Source: HomeSmart #5745954 Report a problem | ||
| 4/8/2018 | Pending sale | $209,900$169/sqft |
Source: HomeSmart #5745954 Report a problem | ||
| 4/7/2018 | Listed for sale | $209,900$169/sqft |
Source: HomeSmart #5745954 Report a problem | ||
| 4/7/2018 | Pending sale | $209,900$169/sqft |
Source: HomeSmart #5745954 Report a problem | ||
| 4/7/2018 | Pending sale | $209,900$169/sqft |
Source: HomeSmart #5745954 Report a problem | ||
| 4/3/2018 | Listed for sale | $209,900+84.3%$169/sqft |
Source: HomeSmart #5745954 Report a problem | ||
| 11/6/2009 | Sold | $113,900-43.4%$92/sqft |
Source: Public Record Report a problem | ||
| 9/14/2007 | Sold | $201,200+107.4%$162/sqft |
Source: Public Record Report a problem | ||
| 12/17/1998 | Sold | $97,000+9.6%$78/sqft |
Source: Public Record Report a problem | ||
| 10/29/1996 | Sold | $88,500$71/sqft |
Source: Public Record Report a problem | ||
Public tax history
| Year | Property taxes | Tax assessment |
|---|---|---|
| 2025 | $1,110 +0% | $30,510 -3.8% |
| 2024 | $1,110 -1.2% | $31,720 +160% |
| 2023 | $1,123 +1.7% | $12,201 -35.6% |
| 2022 | $1,105 -1.3% | $18,950 +7.9% |
| 2021 | $1,120 +7.9% | $17,570 +9.8% |
| 2020 | $1,037 +4.7% | $16,000 +12.5% |
| 2019 | $990 | $14,220 +4.9% |
| 2018 | $990 +3.2% | $13,550 +7.4% |
| 2017 | $959 +7.9% | $12,620 +3% |
| 2016 | $889 +0.1% | $12,250 +11.2% |
| 2015 | $889 | $11,020 +25.7% |
| 2014 | -- | $8,770 +22.7% |
| 2013 | -- | $7,150 -13% |
| 2012 | -- | $8,220 -8.2% |
| 2011 | -- | $8,950 -21.4% |
| 2010 | -- | $11,380 -26.3% |
| 2009 | -- | $15,450 -8.8% |
| 2008 | -- | $16,950 +16.5% |
| 2007 | -- | $14,550 +43.3% |
| 2006 | -- | $10,150 |
| 2005 | -- | $10,150 +26.9% |
| 2004 | -- | $8,000 |
| 2003 | -- | $8,000 +11.1% |
| 2002 | -- | $7,200 |
Find assessor info on the county website
Neighborhood: Windsor Shadows
Nearby homes
- $390,6004 bd2 ba1.7k sqft441 S Maple UNIT 1, Mesa, AZ 85206Off Market
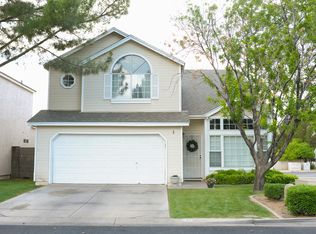
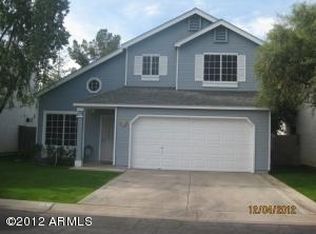
- $412,1003 bd2 ba1.2k sqft441 S Maple UNIT 7, Mesa, AZ 85206Off Market
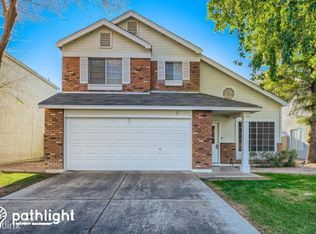
- $381,7003 bd2 ba1.2k sqft441 S Maple UNIT 9, Mesa, AZ 85206Off Market
- $344,0003 bd2 ba1.3k sqft441 S Maple UNIT 10, Mesa, AZ 85206Off Market
- $370,9003 bd2 ba1.1k sqft441 S Maple UNIT 12, Mesa, AZ 85206Off Market
- $367,6003 bd2 ba1.3k sqft441 S Maple UNIT 14, Mesa, AZ 85206Off Market
- $325,5002 bd2 ba1.1k sqft441 S Maple UNIT 15, Mesa, AZ 85206Off Market
- $354,6003 bd2 ba1.4k sqft441 S Maple UNIT 18, Mesa, AZ 85206Off Market
- $387,5003 bd2 ba1.4k sqft441 S Maple UNIT 19, Mesa, AZ 85206Off Market
Nearby schools
GreatSchools rating
- 5/10Johnson Elementary SchoolGrades: PK-6Distance: 0.6 mi
- 2/10Taylor Junior High SchoolGrades: 7-9Distance: 0.9 mi
- 6/10Mesa High SchoolGrades: 9-12Distance: 2.8 mi
Schools provided by the listing agent
- Elementary: Johnson Elementary School
- Middle: Franklin Junior High School
- High: Mesa High School
- District: Mesa Unified District (004)
Source: The MLS. This data may not be complete. We recommend contacting the local school district to confirm school assignments for this home.
Get a cash offer in 3 minutes
Find out how much your home could sell for in as little as 3 minutes with a no-obligation cash offer.
Estimated market value
$353,900
Get a cash offer in 3 minutes
Find out how much your home could sell for in as little as 3 minutes with a no-obligation cash offer.
Estimated market value
$353,900
- Arizona
- Maricopa County
- Mesa
- 85206
- Windsor Shadows
- 441 S Maple Unit 62
