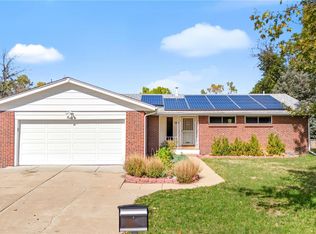
Step into timeless charm with this meticulously maintained gem! Embrace peace of mind knowing that this home has been thoughtfully updated with brand new systems, including furnace, central air conditioning and hot water heater - all installed April 2024. New flooring installed throughout also in April 2024 (carpet + luxury vinyl plank). Roof has a 5 year certification and features Class 4, impact resistant shingles. Newer windows & sliding glass door. Brick and vinyl siding exterior for easy maintenance. With five large bedrooms and three bathrooms, this home offers ample space for comfortable living. A formal living room and dining room set the stage for entertaining, while a cozy family room with a fireplace provides the perfect setting for more relaxing gatherings. Enjoy cooking in the bright and cheery kitchen. The finished basement adds versatility, featuring a spacious recreation room, 2 non-conforming bedrooms with closets, a 3/4 bathroom, a large utility room equipped with washer and dryer and storage areas. Close to schools, parks, shopping and highways for easy commuting. This home is inviting and ready for you to call it home and create countless memories.
Sold for $509,000
$509,000
441 S Uvalda Circle, Aurora, CO 80012
5beds
2,685sqft
Single Family Residence
Built in 1969
8,059 Square Feet Lot
$504,200 Zestimate®
$190/sqft
$3,069 Estimated rent
Home value
$504,200
$479,000 - $529,000
$3,069/mo
Zestimate® history
Owner options
List your home for rent
$3,069/mo
Rent Zestimate®
Find your next renter with Zillow Rental Manager. Plus, with online applications, you can quickly screen prospective tenants – for free.
$3,069/mo
Rent Zestimate®
Refinance and save
$3,013/mo
Est. payment
Refinancing to a lower rate could help reduce your monthly payments and save thousands over the life of the loan.
$3,013/mo
Est. payment
Explore your selling options
Work with a Zillow partner agent
Leverage their expertise and Zillow's premium Showcase listings to get your home seen by more buyers.
Get startedList with your own agent
Get your home in front of millions of buyers by listing it on Zillow.
Learn how to do itSell it yourself
Take full control of how buyers see your home on Zillow by listing For Sale by Owner (FSBO).
List your homeWhat's special
Storage areasClose to schoolsCozy family roomDining roomLuxury vinyl plankBrand new systemsSpacious recreation room
Zillow last checked:
Listing updated:
Listed by:
Lisa Mooney 303-771-9400,
RE/MAX Professionals
Bought with:
Jennipher Kateregga, 100097923
HomeSmart
Source: REcolorado as distributed by MLS GRID,MLS#: 9770975
Facts & features
Interior
Bedrooms & bathrooms
- Bedrooms: 5
- Bathrooms: 3
- Full bathrooms: 1
- 3/4 bathrooms: 2
- Main level bathrooms: 2
- Main level bedrooms: 3
Primary bedroom
- Description: Bedroom #1 Of 5
- Level: Main
- Area: 127.72 Square Feet
- Dimensions: 12.4 x 10.3
Bedroom
- Description: Bedroom #2 Of 5
- Level: Main
- Area: 101.97 Square Feet
- Dimensions: 9.9 x 10.3
Bedroom
- Description: Bedroom #3 Of 5
- Level: Main
- Area: 149.94 Square Feet
- Dimensions: 14.7 x 10.2
Bedroom
- Description: Bedroom #4 Of 5 With Closet (Non Conforming)
- Level: Basement
- Area: 159.43 Square Feet
- Dimensions: 10.7 x 14.9
Bedroom
- Description: Bedroom #5 Of 5 With Closet (Non Conforming)
- Level: Basement
- Area: 125.84 Square Feet
- Dimensions: 12.1 x 10.4
Primary bathroom
- Level: Main
Bathroom
- Level: Main
- Area: 37.74 Square Feet
- Dimensions: 5.1 x 7.4
Bathroom
- Level: Basement
- Area: 54.72 Square Feet
- Dimensions: 7.6 x 7.2
Dining room
- Level: Main
- Area: 87.98 Square Feet
- Dimensions: 10.6 x 8.3
Family room
- Level: Main
- Area: 185.11 Square Feet
- Dimensions: 10.7 x 17.3
Family room
- Description: Recreation Area
- Level: Basement
- Area: 682.72 Square Feet
- Dimensions: 25.1 x 27.2
Kitchen
- Level: Main
- Area: 154.02 Square Feet
- Dimensions: 10.2 x 15.1
Living room
- Level: Main
- Area: 217.46 Square Feet
- Dimensions: 13.1 x 16.6
Utility room
- Level: Basement
- Area: 256.2 Square Feet
- Dimensions: 12.2 x 21
Heating
- Forced Air
Cooling
- Central Air
Appliances
- Included: Dishwasher, Disposal, Dryer, Oven, Refrigerator, Washer
Features
- Eat-in Kitchen
- Flooring: Carpet, Vinyl
- Windows: Double Pane Windows, Window Coverings
- Basement: Finished,Full
- Number of fireplaces: 1
- Fireplace features: Wood Burning
Interior area
- Total structure area: 2,685
- Total interior livable area: 2,685 sqft
- Finished area above ground: 1,492
- Finished area below ground: 850
Property
Parking
- Total spaces: 2
- Parking features: Floor Coating
- Attached garage spaces: 2
Features
- Levels: One
- Stories: 1
- Patio & porch: Covered, Front Porch, Patio
- Exterior features: Private Yard
Lot
- Size: 8,059 Square Feet
- Features: Level, Sprinklers In Front, Sprinklers In Rear
Details
- Parcel number: 031147077
- Special conditions: Standard
Construction
Type & style
- Home type: SingleFamily
- Property subtype: Single Family Residence
Materials
- Brick, Vinyl Siding
- Roof: Composition
Condition
- Year built: 1969
Utilities & green energy
- Water: Public
Community & HOA
Community
- Subdivision: Aurora Hills
HOA
- Has HOA: No
Location
- Region: Aurora
Financial & listing details
- Price per square foot: $190/sqft
- Tax assessed value: $508,600
- Annual tax amount: $2,430
- Date on market: 5/3/2024
- Listing terms: 1031 Exchange,Cash,Conventional,FHA,VA Loan
- Exclusions: None
- Ownership: Individual
Price history
| Date | Event | Price |
|---|---|---|
| 6/17/2024 | Sold | $509,000$190/sqft |
Source:  REcolorado as distributed by MLS GRID #9770975 Report a problem REcolorado as distributed by MLS GRID #9770975 Report a problem | ||
| 5/7/2024 | Pending sale | $509,000$190/sqft |
Source: REcolorado as distributed by MLS GRID #9770975 Report a problem | ||
| 5/3/2024 | Listed for sale | $509,000$190/sqft |
Source: REcolorado as distributed by MLS GRID #9770975 Report a problem | ||
Public tax history
| Year | Property taxes | Tax assessment |
|---|---|---|
| 2025 | $2,968 +3.1% | $31,788 +2.7% |
| 2024 | $2,878 +18.4% | $30,967 -11.5% |
| 2023 | $2,430 +35.9% | $34,989 +44.6% |
| 2022 | $1,788 | $24,200 -2.8% |
| 2021 | -- | $24,896 +17.8% |
| 2020 | $1,456 +10.2% | $21,135 |
| 2019 | $1,322 | $21,135 +7.3% |
| 2018 | $1,322 +15% | $19,699 |
| 2017 | $1,150 | $19,699 +33.5% |
| 2016 | -- | $14,758 |
| 2015 | -- | $14,758 +34% |
| 2014 | $669 +29% | $11,017 -13.3% |
| 2013 | $519 | $12,700 |
| 2012 | -- | $12,700 |
| 2011 | $1,005 +1.1% | $12,700 +2.4% |
| 2010 | $994 +39.9% | $12,400 |
| 2009 | $711 | $12,400 -26.3% |
| 2008 | -- | $16,828 |
| 2007 | -- | $16,828 +6% |
| 2006 | -- | $15,872 |
| 2005 | -- | $15,872 -0.7% |
| 2002 | $1,227 +21.5% | $15,980 +24.9% |
| 2001 | $1,010 | $12,790 |
Find assessor info on the county website
Neighborhood: Aurora Hills
Nearby homes
- $475,3004 bd3 ba1.5k sqft443 S Uvalda Cir, Aurora, CO 80012Off Market
- $504,9005 bd3 ba2.9k sqft13039 E Alaska Pl, Aurora, CO 80012Off Market

- $477,5004 bd2 ba2k sqft439 S Uvalda Cir, Aurora, CO 80012Off Market

- $458,8883 bd3 ba2.2k sqft13069 E Alaska Pl, Aurora, CO 80012Sold
- $463,3004 bd3 ba2.8k sqft12937 E Alaska Pl, Aurora, CO 80012Off Market
- $467,3004 bd3 ba1.5k sqft437 S Uvalda Cir, Aurora, CO 80012Off Market
- $495,8006 bd3 ba2.8k sqft12917 E Alaska Pl, Aurora, CO 80012Off Market
- $449,400-- bd3 ba1.3k sqft432 S Uvalda Cir, Aurora, CO 80012Off Market
Nearby schools
GreatSchools rating
- 4/10Virginia Court Elementary SchoolGrades: PK-5Distance: 0.2 mi
- 3/10Aurora Hills Middle SchoolGrades: 6-8Distance: 0.5 mi
- 2/10Gateway High SchoolGrades: 9-12Distance: 1.5 mi
Schools provided by the listing agent
- Elementary: Virginia Court
- Middle: Aurora Hills
- High: Gateway
- District: Adams-Arapahoe 28J
Source: REcolorado as distributed by MLS GRID. This data may not be complete. We recommend contacting the local school district to confirm school assignments for this home.
Get a cash offer in 3 minutes
Find out how much your home could sell for in as little as 3 minutes with a no-obligation cash offer.
Estimated market value
$504,200
Get a cash offer in 3 minutes
Find out how much your home could sell for in as little as 3 minutes with a no-obligation cash offer.
Estimated market value
$504,200
- Colorado
- Arapahoe County
- Aurora
- 80012
- Aurora Hills
- 441 S Uvalda Circle
Nearby cities
Nearby neighborhoods
Nearby zip codes
Other Aurora Topics
