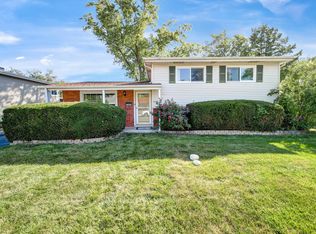
Light, bright, and move-in ready! Well-maintained 3 bedroom, 2 bathroom home in a desirable Addison location featuring hardwood floors throughout and tasteful updates completed approximately 7 years ago. The spacious white kitchen features a large peninsula, beautiful tile backsplash, and ample cabinet and counter space, making it ideal for everyday living and entertaining. The entire home is decorated in clean, neutral tones that complement any style, and both bathrooms have been updated, including a hall bathroom with a double sink vanity. The lower level provides additional living space perfect for a family room, recreation area, or home office. Step outside to enjoy the beautifully landscaped, fully fenced backyard featuring a covered patio, above-ground pool, newer concrete driveway and patio, oversized 2.5-car garage, and a huge storage shed. Conveniently located near schools, parks, shopping, dining, and major expressways, this move-in ready home offers the perfect combination of updates, functional living space, and an excellent Addison location.
Contingent
$429,896
441 S Yale Ave, Addison, IL 60101
3beds
1,665sqft
Single Family Residence
Built in 1959
7,840 Square Feet Lot
$-- Zestimate®
$258/sqft
$-- HOA
What's special
Above-ground poolLarge peninsulaSpacious white kitchenCovered patioHuge storage shedHardwood floors throughoutBeautiful tile backsplash
- 13 days |
- 1,306 |
- 110 |
Likely to sell faster than
Zillow last checked:
Listing updated:
Listed by:
Jim Garry, SRES (630)893-2600,
Garry Real Estate,
Jessica Garry, ABR,E-PRO 630-701-0857,
Garry Real Estate
Source: MRED as distributed by MLS GRID,MLS#: 12721374

Facts & features
Interior
Bedrooms & bathrooms
- Bedrooms: 3
- Bathrooms: 2
- Full bathrooms: 2
Rooms
- Room types: No additional rooms
Primary bedroom
- Features: Flooring (Hardwood)
- Level: Second
- Area: 182 Square Feet
- Dimensions: 14X13
Bedroom 2
- Features: Flooring (Hardwood)
- Level: Second
- Area: 143 Square Feet
- Dimensions: 13X11
Bedroom 3
- Features: Flooring (Hardwood)
- Level: Second
- Area: 120 Square Feet
- Dimensions: 12X10
Family room
- Features: Flooring (Ceramic Tile)
- Level: Lower
- Area: 264 Square Feet
- Dimensions: 22X12
Kitchen
- Features: Kitchen (SolidSurfaceCounter, Updated Kitchen), Flooring (Hardwood)
- Level: Main
- Area: 154 Square Feet
- Dimensions: 14X11
Laundry
- Features: Flooring (Ceramic Tile)
- Level: Lower
- Area: 165 Square Feet
- Dimensions: 15X11
Living room
- Features: Flooring (Hardwood)
- Level: Main
- Area: 234 Square Feet
- Dimensions: 18X13
Heating
- Natural Gas
Cooling
- Central Air
Appliances
- Included: Range, Microwave, Dishwasher, Refrigerator, Washer, Dryer
- Laundry: Sink
Features
- Flooring: Hardwood
- Basement: Finished,Full
Interior area
- Total structure area: 0
- Total interior livable area: 1,665 sqft
Property
Parking
- Total spaces: 2.5
- Parking features: Concrete, Garage Door Opener, Yes, Garage Owned, Detached, Garage
- Garage spaces: 2.5
- Has uncovered spaces: Yes
Accessibility
- Accessibility features: No Disability Access
Features
- Levels: Split Level
- Patio & porch: Patio
- Pool features: Above Ground
- Fencing: Fenced
Lot
- Size: 7,840 Square Feet
- Dimensions: 62 X 128
Details
- Additional structures: Shed(s)
- Parcel number: 0333203009
- Special conditions: None
- Other equipment: Ceiling Fan(s)
Construction
Type & style
- Home type: SingleFamily
- Architectural style: Split Level
- Property subtype: Single Family Residence
Materials
- Vinyl Siding, Brick
- Foundation: Concrete Perimeter
- Roof: Asphalt
Condition
- New construction: No
- Year built: 1959
Utilities & green energy
- Sewer: Public Sewer
- Water: Lake Michigan
Community & HOA
Community
- Subdivision: Pioneer Park
HOA
- Services included: None
Location
- Region: Addison
Financial & listing details
- Price per square foot: $258/sqft
- Tax assessed value: $89,091
- Annual tax amount: $5,916
- Date on market: 8/1/2026
- Ownership: Fee Simple
Estimated market value
Zestimate®
Not available
Estimated sales range
Not available
Rent Zestimate®
Not available
Price history
| Date | Event | Price |
|---|---|---|
| 8/5/2026 | Contingent | $429,896$258/sqft |
Source: | ||
| 8/1/2026 | Listed for sale | $429,896+62.2%$258/sqft |
Source: | ||
| 6/25/2019 | Sold | $265,000+236.5%$159/sqft |
Source: Public Record Report a problem | ||
| 11/8/2017 | Sold | $78,750$47/sqft |
Source: Public Record Report a problem | ||
Public tax history
| Year | Property taxes | Tax assessment |
|---|---|---|
| 2024 | $5,715 +5.1% | $89,091 +8.8% |
| 2023 | $5,440 +4.4% | $81,900 +6.7% |
| 2022 | $5,210 +4.5% | $76,740 +4.4% |
| 2021 | $4,986 -5.8% | $73,510 +4.4% |
| 2020 | $5,296 +0.5% | $70,410 +4% |
| 2019 | $5,272 +15.7% | $67,700 +9% |
| 2018 | $4,557 +13.5% | $62,130 +4.6% |
| 2017 | $4,016 +4.1% | $59,380 +8.3% |
| 2016 | $3,858 +4.1% | $54,830 +8.3% |
| 2015 | $3,707 -11.8% | $50,650 -9% |
| 2014 | $4,202 +1.8% | $55,660 -2% |
| 2013 | $4,129 -0.3% | $56,790 -6.3% |
| 2012 | $4,141 +3% | $60,640 -10.1% |
| 2011 | $4,022 -7.5% | $67,450 -14.4% |
| 2010 | $4,350 -3.8% | $78,790 -9% |
| 2009 | $4,520 +2% | $86,630 |
| 2008 | $4,431 +6.5% | $86,630 +7.6% |
| 2007 | $4,162 +4.4% | $80,510 +3.7% |
| 2006 | $3,988 +7.4% | $77,640 +8% |
| 2005 | $3,714 +5.5% | $71,890 +6.5% |
| 2004 | $3,522 +3.6% | $67,500 +9% |
| 2003 | $3,400 +15.2% | $61,930 +17% |
| 2002 | $2,951 +2.9% | $52,910 +8.1% |
| 2001 | $2,868 +4.4% | $48,940 +5.8% |
| 2000 | $2,746 | $46,250 |
Find assessor info on the county website
Monthly payment
Est. payment
Payment breakdown
Explore the cost of this home by adjusting the details. Changes won't be saved.Climate risks
Neighborhood: 60101
Nearby schools
GreatSchools rating
- 5/10Fullerton Elementary SchoolGrades: K-5Distance: 0.2 mi
- 5/10Indian Trail Jr High SchoolGrades: 6-8Distance: 1.2 mi
- 9/10Addison Trail High SchoolGrades: 9-12Distance: 2.2 mi
Schools provided by the listing agent
- Elementary: Fullerton Elementary School
- Middle: Indian Trail Junior High School
- High: Addison Trail High School
- District: 4
Source: MRED as distributed by MLS GRID. This data may not be complete. We recommend contacting the local school district to confirm school assignments for this home.
- $374,8003 bd2 ba1.6k sqft437 S Yale Ave, Addison, IL 60101Off Market
Save 
- $349,0003 bd2 ba1.1k sqft445 S Yale Ave, Addison, IL 60101Sold
Save 
- $300,000-- bd2 ba1k sqft501 S Yale Ave, Addison, IL 60101Sold
Save - $372,6004 bd2 ba1.1k sqft442 S Ardmore Ter, Addison, IL 60101Off Market
Save - $320,400-- bd1 ba1.2k sqft433 S Yale Ave, Addison, IL 60101Off Market
Save - $358,5003 bd2 ba1.3k sqft438 S Ardmore Ter, Addison, IL 60101Off Market
Save - $364,0003 bd2 ba1.2k sqft450 S Ardmore Ter, Addison, IL 60101Off Market
Save - $324,200-- bd1 ba1.1k sqft434 S Ardmore Ter, Addison, IL 60101Off Market
Save
A local agent can set up tours, give advice and negotiate with sellers.
A local lender can help you make sure your offer is ready when you are.