Welcome to this beautifully maintained, and recently updated, 3-bedroom, 2.5-bath home nestled in a quiet, established neighborhood within the sought-after Richardson Independent School District. Offering a perfect blend of style and function, this home features 2 spacious living areas, an updated kitchen with stainless steel appliances, and a flexible floor plan ideal for everyday living. The first floor offers a convenient half bath for guests while entertaining.
Upstairs you will find the primary suite with a completely updated, private bathroom, and the two secondary bedrooms, which share a full, updated bathroom. Plenty of room for family, guests, or a home office. Plus, no carpet!
Outside, enjoy a large fenced backyard with mature trees and room for gardening, play, or relaxing evenings on the huge wood deck. Located just minutes from parks, shopping, dining, and Central Expressway, this home offers both convenience and top-rated schools—making it a perfect fit for families or anyone looking for quality and value in Central Richardson.
Don’t miss the opportunity to make this charming property your next home!
Sold
Price Unknown
441 Salem Dr, Richardson, TX 75080
3beds
1,682sqft
Single Family Residence
Built in 1963
8,873 Square Feet Lot
$365,400 Zestimate®
$--/sqft
$2,695 Estimated rent
Home value
$365,400
$333,000 - $402,000
$2,695/mo
Zestimate® history
Owner options
List your home for rent
$2,695/mo
Rent Zestimate®
Find your next renter with Zillow Rental Manager. Plus, with online applications, you can quickly screen prospective tenants – for free.
$2,695/mo
Rent Zestimate®
Refinance and save
Refinancing to a lower rate could help reduce your monthly payments and save thousands over the life of the loan.
Explore your selling options
Work with a Zillow partner agent
Leverage their expertise and Zillow's premium Showcase listings to get your home seen by more buyers.
Get startedList with your own agent
Get your home in front of millions of buyers by listing it on Zillow.
Learn how to do itSell it yourself
Take full control of how buyers see your home on Zillow by listing For Sale by Owner (FSBO).
List your homeWhat's special
Huge wood deckFlexible floor planQuiet established neighborhoodRoom for gardening
Zillow last checked:
Listing updated:
Listed by:
Joyce Lynn Chandler 0533310 214-499-2444,
Keller Williams Central 469-467-7755,
Alisha Santiago 0813585 469-618-0062,
Keller Williams Central
Bought with:
Noah Daugherty
Elevated Property Management LLC.
Source: NTREIS,MLS#: 20987748
Facts & features
Interior
Bedrooms & bathrooms
- Bedrooms: 3
- Bathrooms: 3
- Full bathrooms: 2
- 1/2 bathrooms: 1
Primary bedroom
- Features: Ceiling Fan(s), En Suite Bathroom
- Level: Second
- Dimensions: 16 x 13
Bedroom
- Features: Ceiling Fan(s), Walk-In Closet(s)
- Level: Second
- Dimensions: 16 x 13
Bedroom
- Features: Ceiling Fan(s)
- Level: Second
- Dimensions: 12 x 11
Dining room
- Level: First
- Dimensions: 8 x 8
Kitchen
- Features: Built-in Features, Eat-in Kitchen, Granite Counters, Pantry
- Level: First
- Dimensions: 9 x 8
Living room
- Features: Fireplace
- Level: First
- Dimensions: 16 x 12
Living room
- Level: First
- Dimensions: 18 x 12
Utility room
- Features: Built-in Features
- Level: First
- Dimensions: 9 x 7
Cooling
- Central Air, Ceiling Fan(s)
Appliances
- Included: Dishwasher, Electric Range, Disposal, Ice Maker, Microwave, Refrigerator
- Laundry: Laundry in Utility Room
Features
- Decorative/Designer Lighting Fixtures, Eat-in Kitchen, Granite Counters, High Speed Internet, Pantry, Cable TV, Walk-In Closet(s)
- Flooring: Ceramic Tile, Engineered Hardwood
- Windows: Window Coverings
- Has basement: No
- Number of fireplaces: 1
- Fireplace features: Decorative, Living Room, Wood Burning
Interior area
- Total interior livable area: 1,682 sqft
Property
Parking
- Total spaces: 2
- Parking features: Driveway, Garage Faces Front, Garage, Kitchen Level, Oversized
- Attached garage spaces: 2
- Has uncovered spaces: Yes
Features
- Levels: Two
- Stories: 2
- Patio & porch: Deck
- Pool features: None
- Fencing: Back Yard,Fenced,High Fence,Wood
Lot
- Size: 8,873 Square Feet
- Dimensions: 125 x 71
- Features: Back Yard, Corner Lot, Lawn, Subdivision, Few Trees
Details
- Parcel number: 42120500030010000
Construction
Type & style
- Home type: SingleFamily
- Architectural style: Traditional,Detached
- Property subtype: Single Family Residence
Materials
- Brick
- Foundation: Slab
- Roof: Composition
Condition
- Year built: 1963
Utilities & green energy
- Sewer: Public Sewer
- Water: Public
- Utilities for property: Electricity Available, Sewer Available, Water Available, Cable Available
Community & HOA
Community
- Features: Curbs, Sidewalks
- Subdivision: Northway Acres 01
HOA
- Has HOA: No
Location
- Region: Richardson
Financial & listing details
- Tax assessed value: $435,700
- Annual tax amount: $10,028
- Date on market: 7/16/2025
- Cumulative days on market: 143 days
- Listing terms: Cash,Conventional,FHA,Texas Vet,VA Loan
- Electric utility on property: Yes
Price history
| Date | Event | Price |
|---|---|---|
| 1/7/2026 | Sold | -- |
Source: NTREIS #20987748 Report a problem | ||
| 12/14/2025 | Pending sale | $375,000$223/sqft |
Source: NTREIS #20987748 Report a problem | ||
| 12/7/2025 | Contingent | $375,000$223/sqft |
Source: NTREIS #20987748 Report a problem | ||
| 9/27/2025 | Price change | $375,000-2.6%$223/sqft |
Source: NTREIS #20987748 Report a problem | ||
| 9/18/2025 | Price change | $385,000-2.5%$229/sqft |
Source: NTREIS #20987748 Report a problem | ||
| 8/20/2025 | Price change | $395,000-1.3%$235/sqft |
Source: NTREIS #20987748 Report a problem | ||
| 7/16/2025 | Listed for sale | $400,000-5.4%$238/sqft |
Source: NTREIS #20987748 Report a problem | ||
| 6/27/2025 | Listing removed | $2,600$2/sqft |
Source: Zillow Rentals Report a problem | ||
| 6/17/2025 | Price change | $2,600-3.7%$2/sqft |
Source: Zillow Rentals Report a problem | ||
| 5/30/2025 | Listed for rent | $2,700$2/sqft |
Source: Zillow Rentals Report a problem | ||
| 4/21/2025 | Listing removed | $423,000$251/sqft |
Source: NTREIS #20763918 Report a problem | ||
| 1/30/2025 | Price change | $423,000-2.1%$251/sqft |
Source: NTREIS #20763918 Report a problem | ||
| 11/27/2024 | Price change | $432,000-1.8%$257/sqft |
Source: NTREIS #20763918 Report a problem | ||
| 10/26/2024 | Listed for sale | $440,000+3.5%$262/sqft |
Source: NTREIS #20763918 Report a problem | ||
| 7/5/2022 | Sold | -- |
Source: NTREIS #20046668 Report a problem | ||
| 5/23/2022 | Pending sale | $425,000$253/sqft |
Source: NTREIS #20046668 Report a problem | ||
| 5/18/2022 | Contingent | $425,000$253/sqft |
Source: NTREIS #20046668 Report a problem | ||
| 5/6/2022 | Listed for sale | $425,000+42.6%$253/sqft |
Source: NTREIS #20046668 Report a problem | ||
| 2/16/2018 | Listing removed | $298,000$177/sqft |
Source: ANGEL, REALTORS #13762742 Report a problem | ||
| 1/29/2018 | Pending sale | $298,000+1%$177/sqft |
Source: ANGEL REALTORS #13762742 Report a problem | ||
| 1/24/2018 | Listed for sale | $295,000+64%$175/sqft |
Source: ANGEL REALTORS #13762742 Report a problem | ||
| 12/8/2017 | Sold | -- |
Source: Agent Provided Report a problem | ||
| 12/6/2017 | Pending sale | $179,900$107/sqft |
Source: Custom Real Estate Company #13737003 Report a problem | ||
| 11/30/2017 | Listed for sale | $179,900$107/sqft |
Source: Custom Real Estate Company #13737003 Report a problem | ||
| 10/4/2007 | Sold | -- |
Source: Public Record Report a problem | ||
Public tax history
| Year | Property taxes | Tax assessment |
|---|---|---|
| 2025 | $4,689 -5.2% | $435,700 -5.3% |
| 2024 | $4,945 +10.8% | $459,900 +14% |
| 2023 | $4,463 +12.8% | $403,420 +16.3% |
| 2022 | $3,957 +10.1% | $346,940 +18.9% |
| 2021 | $3,595 -2.6% | $291,900 |
| 2020 | $3,693 +6.2% | $291,900 +6.8% |
| 2019 | $3,476 -0.8% | $273,350 |
| 2018 | $3,503 +107.8% | $273,350 +71% |
| 2017 | $1,686 +2.6% | $159,860 +9.8% |
| 2016 | $1,643 -36.8% | $145,640 +19.8% |
| 2015 | $2,599 | $121,540 +3% |
| 2014 | $2,599 | $118,010 |
| 2013 | -- | -- |
| 2012 | -- | -- |
| 2011 | -- | -- |
| 2010 | -- | -- |
| 2009 | -- | -- |
| 2008 | -- | -- |
| 2007 | -- | -- |
| 2005 | -- | -- |
| 2004 | -- | -- |
| 2003 | -- | -- |
| 2002 | -- | -- |
| 2001 | -- | -- |
Find assessor info on the county website
Neighborhood: Northrich
Nearby homes
- $398,3004 bd2 ba1.8k sqft439 Salem Dr, Richardson, TX 75080Off Market
- $320,5003 bd1 ba1.1k sqft444 Melrose Dr, Richardson, TX 75080Off Market
- $365,0003 bd2 ba1.4k sqft437 Salem Dr, Richardson, TX 75080Off Market
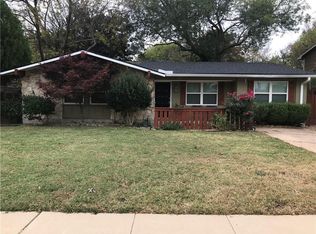
- $315,2003 bd2 ba1.1k sqft442 Melrose Dr, Richardson, TX 75080Off Market
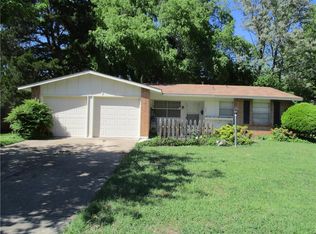
- $435,3003 bd2 ba1.4k sqft445 Melrose Dr, Richardson, TX 75080Off Market
- $380,8003 bd2 ba1.8k sqft501 Salem Dr, Richardson, TX 75080Off Market
- $--3 bd2 ba1.3k sqft440 Melrose Dr, Richardson, TX 75080Sold
- $346,7003 bd1 ba1.1k sqft440 Salem Dr, Richardson, TX 75080Off Market
Nearby schools
GreatSchools rating
- 5/10Northrich Elementary SchoolGrades: PK-6Distance: 0.2 mi
- 6/10Richardson North Junior High SchoolGrades: 7-8Distance: 0.6 mi
- 6/10Pearce High SchoolGrades: 9-12Distance: 1.9 mi
Schools provided by the listing agent
- Elementary: Northrich
- High: Pearce
- District: Richardson ISD
Source: NTREIS. This data may not be complete. We recommend contacting the local school district to confirm school assignments for this home.
Get a cash offer in 3 minutes
Find out how much your home could sell for in as little as 3 minutes with a no-obligation cash offer.
Estimated market value
$365,400
Get a cash offer in 3 minutes
Find out how much your home could sell for in as little as 3 minutes with a no-obligation cash offer.
Estimated market value
$365,400
- Texas
- Dallas County
- Richardson
- 75080
- Northrich
- 441 Salem Dr
Nearby cities
Nearby neighborhoods
Nearby zip codes
Other Richardson Topics
