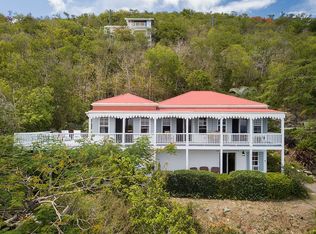
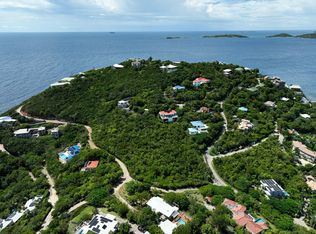
Nestled in an exclusive neighborhood, this beautiful 3 bedrooms plus office/room home offers comfort and privacy. Located in the hills above Chocolate Hole Bay, on the west side of the island of St John, Villa Catalina provides amazing views that includes St Croix, Rendezvous Bay, Hart Bay and Chocolate Hole. The town of Cruz Bay, center of the activities, is only 7 or 10 minutes away on all paved roads. In the same way, the most beautiful beaches are not further than a 10 minutes ride. This unique island home was built only for vacation rentals purposes and it has a child friendly design. The pool is located in the top floor, right next to the kitchen. One exterior stairway leads to the bedroom and bathroom on the lower level and one deck on the top level and one on the lower surrounds the house. The extremely peaceful setting gives this house sufficient privacy for clothing optional sun bathing. Just minutes from the shops and restaurants of Cruz Bay, Villa Catalina is the ideal retreat. Villa Catalina design: This unique island home it has a child friendly design. The pool is located in the top floor, right next to the kitchen. One exterior stairway leads to the bedroom and bathroom on the lower level and one deck on the top level and one on the lower surrounds the house. Villa Catalina is the ideal retreat completed with every amenity for your pleasure. Its design and lay out make this villa appealing to families, lovers and honeymooners. A dramatic roadside leads you to Villa Catalina's courtyard. A large arched door takes you into the dining and living room, where vaulted ceilings, wicker and mahogany furniture, sliding glass doors and lots of tropical accessories gives this area a relaxing Caribbean feeling. color cable TV/DVD and stereo CD are provided in this room. The antique interior dining room table seats six. The modern kitchen is very well equipped for you to enjoy from a small snack to a large gourmet dinner. An outside dining table that seats six and an impressive gas grill are part of the amenities that you will find on the pool deck, together with beach chairs and coolers. Here you can have your morning coffee while you watch the pleasure boats and cruise ships passing by. The bedrooms: Bedrooms - The two exquisite master bedrooms, both with antiques mahogany king size beds, air conditioned and refined décor are located in opposite ends of the villa to gives you more privacy. All bedrooms have sliding glass doors that open to a large deck that surrounds the pool and gives you fantastic views. The elegant tiled bath suits, with delicate accents, create a romantic atmosphere. Lower Level - The lower level of the house features a large bedroom and bathroom, which open into the deck complemented with outside wicker furniture. The bedroom has 2 twin beds that can be easily converted into a king size bed. This bedroom also provides air conditioned comfort. The washer and dryer are located on this level of the house, right next to this area.
This property is not currently displayed as for sale or rent on Zillow. This may be different from what's on other websites or public sources.