Skip main navigation
Sold for $545,000
  • $545,000

    441 Settlers Dr, Lititz, PA 17543

    2beds
    2,521sqft
    Single Family Residence
    Built in 2015
    -- sqft lot
    $579,100 Zestimate®
    $216/sqft
    $3,035 Estimated rent

    Home value

    $579,100

    $539,000 - $620,000

    $3,035/mo

    Zestimate® history
    Loading
    Loading...

    Owner options

    List your home for rent

    $3,035/mo

    Rent Zestimate®

    Find your next renter with Zillow Rental Manager. Plus, with online applications, you can quickly screen prospective tenants – for free.

    Learn more

    $3,035/mo

    Rent Zestimate®

    Refinance and save

    $3,727/mo

    Est. payment

    Refinancing to a lower rate could help reduce your monthly payments and save thousands over the life of the loan.

    See today's rates

    $3,727/mo

    Est. payment

    Explore your selling options

    Work with a Zillow partner agent

    Leverage their expertise and Zillow's premium Showcase listings to get your home seen by more buyers.

    Get started

    List with your own agent

    Get your home in front of millions of buyers by listing it on Zillow.

    Learn how to do it

    Sell it yourself

    Take full control of how buyers see your home on Zillow by listing For Sale by Owner (FSBO).

    List your home

    What's special

    Quartz countertopsTwo car garagePickleball and tennis courtsWalking pathsBocce ball courtsCorner lotOutdoor fire pit
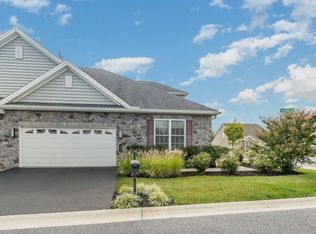
    . Looking for a stunning, custom home in a neighborhood packed with amenities? This is just the house for you! Located in the beloved Traditions of America, 55+ community in Lititz, your new home is close to several walking paths that will take you on a leisurely stroll through nature or over to a grocery store, drug store, restaurants, and more. You will also be nestled close to the heart of Lititz, which was voted Coolest Small Town in America in 2013 and is a popular Lancaster County hot spot with a strong sense of community and frequent events planned throughout town. In the Traditions of America neighborhood itself, you will be able to enjoy a large pool with hot tub, a clubhouse, pickleball and tennis courts, putting green, Bocce ball courts, library, outdoor fire pit, exercise rooms, billiard and shuffleboard tables, and more- it’s no wonder that this neighborhood is in such high demand, with its community feel and activities! So how about the home itself? Come by for a showing or open house, and you will find a meticulously maintained rancher (Franklin model), located on a large corner lot. The home features two bedrooms, two full baths, and a den/office. The master suite itself boasts a tray ceiling double vanity, walk-in closet, single hang closet with three slide-by doors, and a roll-in tile shower. The home is handicap accessible, with a 42” entry door with flush entry and no steps from the driveway to the front door. In this open-concept layout, you will notice the fully updated, custom kitchen with quartz countertops, maple cabinets in White Chocolate color, and a peninsula with a raised breakfast bar. The kitchen is also outfitted with stainless steel appliances, including a wall oven with separate range, and a pantry with pull-out shelves. The living room, dining room, and foyer are laid with engineered hardwood flooring, and you will notice beautiful tile floors throughout the kitchen and sunroom. And to top it off, the home is equipped with a central vacuum system! Sit in the sunroom and enjoy your morning coffee or tea. Step onto a beautiful composite deck and enjoy an evening of entertaining or just the peace and quiet of the neighborhood. Finished off with a two car garage and plentiful closet space throughout the home, storage space above the garage (access with regular steps) you will want for nothing in this custom, comfort-forward home nestled in the beautiful and much-loved Traditions of America neighborhood . Common Area Maintenance, Lawn Care Front, Lawn Care Rear, Lawn Care Side, Lawn Maintenance, Management, Pool(s), Recreation Facility, Road Maintenance, Snow Removal, Trash Amenities:

    Zillow last checked:

    Listing updated:

    Listed by:

    Rachel Stoltzfus 717-278-9299,

    Iron Valley Real Estate of Lancaster

    Bought with:

    Darlene G Fenstermacher, AB044701A

    RE/MAX Pinnacle

    Source: Bright MLS,MLS#: PALA2062462MLS Logo

    Facts & features

    Interior

    Bedrooms & bathrooms
    • Bedrooms: 2
    • Bathrooms: 2
    • Full bathrooms: 2
    • Main level bathrooms: 2
    • Main level bedrooms: 2
    Primary bedroom
    • Level: Main
    Bedroom 2
    • Level: Main
    Primary bathroom
    • Level: Main
    Bathroom 2
    • Level: Main
    Dining room
    • Level: Main
    Kitchen
    • Level: Main
    Laundry
    • Level: Main
    Living room
    • Level: Main
    Office
    • Level: Main
    Other
    • Level: Main
    Heating
    • Forced Air, Natural Gas
    Cooling
    • Central Air, Natural Gas
    Appliances
    • Included: Gas Water Heater
    • Laundry: Main Level, Laundry Room
    Features
    • Has basement: No
    • Has fireplace: No
    Interior area
    • Total structure area: 2,521
    • Total interior livable area: 2,521 sqft
    • Finished area above ground: 2,521
    • Finished area below ground: 0

    Property

    Parking
    • Total spaces: 2
    • Parking features: Garage Faces Front, Garage Door Opener, Attached, Driveway
    • Attached garage spaces: 2
    • Has uncovered spaces: Yes
    Accessibility
    • Accessibility features: Accessible Doors, Grip-Accessible Features, Roll-in Shower, Accessible Entrance
    Features
    • Levels: One
    • Stories: 1
    • Exterior features: Sidewalks
    • Pool features: Community
    Details
    • Additional structures: Above Grade, Below Grade
    • Parcel number: 6008941510232
    • Zoning: RESIDENTIAL
    • Special conditions: Standard

    Construction

    Type & style
    • Home type: SingleFamily
    • Architectural style: Ranch/Rambler
    • Property subtype: Single Family Residence
    Materials
    • Frame, Vinyl Siding
    • Foundation: Other
    Condition
    • New construction: No
    • Year built: 2015

    Utilities & green energy

    • Sewer: Public Sewer
    • Water: Public

    Community & neighborhood

    Senior living
    • Senior community: Yes
    Location
    • Region: Lititz
    • Subdivision: Traditions Of America At Lititz
    • Municipality: WARWICK TWP

    HOA & financial

    HOA
    • Has HOA: Yes
    • HOA fee: $295 monthly

    Other

    Other facts
    • Listing agreement: Exclusive Right To Sell
    • Ownership: Fee Simple

    Price history

    DateEventPrice
    4/11/2025Sold$545,000-0.9%$216/sqft
    Source: Bright MLS #PALA2062462 Report a problem
    3/10/2025Pending sale$549,900$218/sqft
    Source: Bright MLS #PALA2062462 Report a problem
    2/26/2025Contingent$549,900$218/sqft
    Source: Bright MLS #PALA2062462 Report a problem
    2/12/2025Price change$549,900-0.9%$218/sqft
    Source: Bright MLS #PALA2062462 Report a problem
    1/1/2025Listed for sale$554,900$220/sqft
    Source: Bright MLS #PALA2062462 Report a problem
    12/9/2024Listing removed$554,900$220/sqft
    Source: Bright MLS #PALA2056662 Report a problem
    11/15/2024Price change$554,900-1.8%$220/sqft
    Source: Bright MLS #PALA2056662 Report a problem
    10/8/2024Price change$564,900-0.9%$224/sqft
    Source: Bright MLS #PALA2056662 Report a problem
    9/6/2024Listed for sale$569,900+52%$226/sqft
    Source: Bright MLS #PALA2056662 Report a problem
    10/24/2017Sold$375,000-18.6%$149/sqft
    Source: Public Record Report a problem
    4/26/2016Sold$460,650$183/sqft
    Source: Public Record Report a problem

    Public tax history

    YearProperty taxesTax assessment
    2025$7,410 +0.6%$375,600
    2024$7,363 +0.5%$375,600
    2023$7,330 $375,600
    2022$7,330 $375,600
    2021$7,330 +520.8%$375,600
    2020$1,181 -83.9%$375,600
    2019$7,330 +520.8%$375,600
    2018$1,181 -79.6%$375,600 +60.8%
    2017$5,783 $233,600

    Find assessor info on the county website

    Neighborhood: 17543

    Nearby schools

    GreatSchools rating
    Schools provided by the listing agent
    • District: Warwick

    Source: Bright MLS. This data may not be complete. We recommend contacting the local school district to confirm school assignments for this home.

    Get pre-qualified for a loan
    At Zillow Home Loans, we can pre-qualify you in as little as 5 minutes with no impact to your credit score.

    An equal housing lender. NMLS #10287.

    Sell for more on Zillow
    Get a Zillow Showcase℠ listing at no additional cost and you could sell for .
    $579,100
    2% more
    +$11,582
    With Zillow Showcase(estimated)
    $590,682