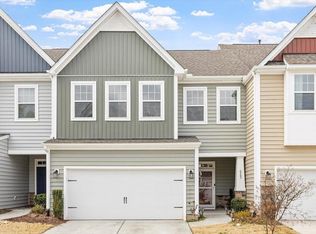
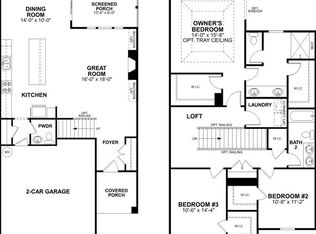
Walking distance from Brier Creek shopping! The three bedroom, two and a half bath Marigold has a roomy 1,999 square feet. With six full size windows and a sliding glass door across the back of this open floorplan, you are looking at one of brightest and most spacious townhome plans. Whether you are entering from the wide foyer or the two-car garage you will be greeted with an open great room and a huge stainless-steel gourmet kitchen. This beautiful kitchen has 42-inch white shaker-style cabinets, thunder white granite countertops, a 4x16 subway tile backsplash, and a nine-foot eat-in island, which you will not find in any ordinary townhome. The dining area is massive so you could make it home to even the largest farm tables. All of these flow out to a screened porch with a ceiling fan for the warm North Carolina summer nights. A brownstone chestnut, wood-grained laminate floor covers the entire first-floor living area.On the second floor, the light gray color carpeted bedrooms will be split with the owner's suite tucked away in the back of the home. With a gray 12x12 tile shower and two walk-in closets, this is the grand feeling you are looking for. In addition, the secondary bedrooms each have walk-in closets and will share a bathroom with double sinks.Upgrades to this home include: 9' ceilings on 1st and 2nd floors Gourmet kitchen Screened porch Fireplace Oak treadsThis home backs to one of our community pocket pa... MLS# 2321334
This property is off market, which means it's not currently listed for sale or rent on Zillow. This may be different from what's available on other websites or public sources.