Welcome to 441 Shea St., a spacious 4-bedroom, 3-bathroom home in a highly desirable Fitchburg neighborhood! Designed for comfort and convenience, this handicap-accessible home features ramps and a modified bathroom. The lower-level basement offers fantastic in-law suite potential with a full kitchen, bathroom, and bedroom—perfect for multigenerational living or additional space. Enjoy summers by the in-ground pool or relax on the covered porch. Inside, the stylish barn door adds charm to the office, while the modern kitchen boasts a beautiful backsplash. A new boiler ensures efficiency, and laundry rooms on both floors provide added convenience. The lower-level garage includes a work area, ideal for projects. Solar panels enhance energy savings, and a spacious shed offers extra storage. Don’t miss this versatile and inviting home!
Sold for $475,000
$475,000
441 Shea St, Fitchburg, MA 01420
4beds
1,668sqft
Single Family Residence
Built in 1959
0.41 Acres Lot
$497,000 Zestimate®
$285/sqft
$3,864 Estimated rent
Home value
$497,000
$452,000 - $547,000
$3,864/mo
Zestimate® history
Owner options
List your home for rent
$3,864/mo
Rent Zestimate®
Find your next renter with Zillow Rental Manager. Plus, with online applications, you can quickly screen prospective tenants – for free.
$3,864/mo
Rent Zestimate®
Refinance and save
$3,182/mo
Est. payment
Refinancing to a lower rate could help reduce your monthly payments and save thousands over the life of the loan.
$3,182/mo
Est. payment
Explore your selling options
Work with a Zillow partner agent
Leverage their expertise and Zillow's premium Showcase listings to get your home seen by more buyers.
Get startedList with your own agent
Get your home in front of millions of buyers by listing it on Zillow.
Learn how to do itSell it yourself
Take full control of how buyers see your home on Zillow by listing For Sale by Owner (FSBO).
List your homeWhat's special
Stylish barn doorNew boilerCovered porchIn-law suite potentialIn-ground poolModern kitchenLower-level basement
Zillow last checked:
Listing updated:
Listed by:
Matthew Straight 978-799-3560,
Coldwell Banker Realty - Leominster 978-840-4014
Bought with:
Jim Darcangelo
Central Mass Real Estate
Source: MLS PIN,MLS#: 73377644
Facts & features
Interior
Bedrooms & bathrooms
- Bedrooms: 4
- Bathrooms: 3
- Full bathrooms: 3
Primary bedroom
- Features: Ceiling Fan(s), Closet, Flooring - Hardwood
- Level: First
Bedroom 2
- Features: Closet, Flooring - Hardwood
- Level: First
Primary bathroom
- Features: No
Bathroom 1
- Features: Bathroom - Half, Bathroom - With Shower Stall
- Level: Basement
Bathroom 2
- Features: Bathroom - Full, Bathroom - Tiled With Shower Stall, Flooring - Stone/Ceramic Tile, Remodeled
- Level: First
Bathroom 3
- Features: Bathroom - Full, Bathroom - With Shower Stall, Flooring - Stone/Ceramic Tile
- Level: First
Dining room
- Features: Flooring - Stone/Ceramic Tile
- Level: First
Kitchen
- Features: Flooring - Stone/Ceramic Tile, Dining Area, Pantry, Countertops - Stone/Granite/Solid, Kitchen Island
- Level: First
Living room
- Features: Ceiling Fan(s), Flooring - Hardwood
- Level: Main,First
Office
- Features: Flooring - Hardwood
Heating
- Baseboard, Natural Gas
Cooling
- Window Unit(s)
Appliances
- Included: Gas Water Heater, Tankless Water Heater, Range, Dishwasher, Refrigerator, Washer, Dryer, Plumbed For Ice Maker
- Laundry: Flooring - Laminate, First Floor, Washer Hookup
Features
- Bathroom - Full, Bathroom - With Shower Stall, Ceiling Fan(s), Closet, In-Law Floorplan, Office, Den
- Flooring: Tile, Carpet, Hardwood, Flooring - Wall to Wall Carpet, Flooring - Hardwood
- Doors: Insulated Doors
- Windows: Insulated Windows
- Basement: Full,Finished,Partially Finished,Walk-Out Access,Interior Entry,Garage Access,Radon Remediation System,Concrete
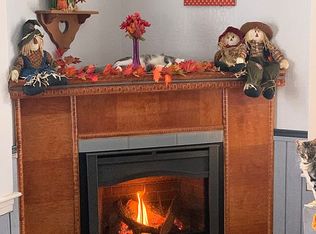
- Number of fireplaces: 1
- Fireplace features: Living Room
Interior area
- Total structure area: 1,668
- Total interior livable area: 1,668 sqft
- Finished area above ground: 1,668
- Finished area below ground: 721
Property
Parking
- Total spaces: 7
- Parking features: Attached, Under, Storage, Off Street, Paved
- Attached garage spaces: 3
- Uncovered spaces: 4
Accessibility
- Accessibility features: Accessible Entrance
Features
- Patio & porch: Porch
- Exterior features: Porch, Pool - Inground, Rain Gutters, Storage
- Has private pool: Yes
- Pool features: In Ground
- Fencing: Fenced/Enclosed
- Frontage length: 120.00
Lot
- Size: 0.41 Acres
Details
- Parcel number: M:0136 B:0014 L:0,1509376
- Zoning: RA
Construction
Type & style
- Home type: SingleFamily
- Architectural style: Ranch
- Property subtype: Single Family Residence
Materials
- Frame
- Foundation: Concrete Perimeter
- Roof: Shingle
Condition
- Year built: 1959
Utilities & green energy
- Electric: Circuit Breakers
- Sewer: Public Sewer
- Water: Public
- Utilities for property: for Gas Range, Washer Hookup, Icemaker Connection
Community & HOA
Community
- Features: Conservation Area, Highway Access
HOA
- Has HOA: No
Location
- Region: Fitchburg
Financial & listing details
- Price per square foot: $285/sqft
- Tax assessed value: $453,700
- Annual tax amount: $6,129
- Date on market: 1/5/2026
- Listing terms: Contract
- Exclusions: Wireless Ring Camera,
Price history
| Date | Event | Price |
|---|---|---|
| 7/17/2025 | Sold | $475,000-3%$285/sqft |
Source: MLS PIN #73377644 Report a problem | ||
| 6/3/2025 | Contingent | $489,900$294/sqft |
Source: MLS PIN #73377644 Report a problem | ||
| 5/20/2025 | Listed for sale | $489,900+32.8%$294/sqft |
Source: MLS PIN #73377644 Report a problem | ||
| 12/14/2022 | Sold | $369,000-2.9%$221/sqft |
Source: MLS PIN #72972211 Report a problem | ||
| 11/4/2022 | Price change | $379,999-5%$228/sqft |
Source: MLS PIN #72972211 Report a problem | ||
| 10/20/2022 | Price change | $399,9980%$240/sqft |
Source: MLS PIN #72972211 Report a problem | ||
| 10/18/2022 | Price change | $399,999-4.5%$240/sqft |
Source: MLS PIN #72972211 Report a problem | ||
| 9/12/2022 | Listed for sale | $419,000+10.3%$251/sqft |
Source: MLS PIN #72972211 Report a problem | ||
| 6/3/2022 | Listing removed | -- |
Source: MLS PIN #72972211 Report a problem | ||
| 5/27/2022 | Listed for sale | $379,999$228/sqft |
Source: MLS PIN #72972211 Report a problem | ||
| 5/3/2022 | Contingent | $379,999$228/sqft |
Source: MLS PIN #72972211 Report a problem | ||
| 4/27/2022 | Listed for sale | $379,999+65.2%$228/sqft |
Source: MLS PIN #72972211 Report a problem | ||
| 7/18/2014 | Sold | $230,000-4.1%$138/sqft |
Source: Public Record Report a problem | ||
| 5/23/2014 | Price change | $239,900-4%$144/sqft |
Source: RE/MAX Property Promotions #71593097 Report a problem | ||
| 10/5/2013 | Listed for sale | $249,900$150/sqft |
Source: RE/MAX Property Promotions #71593097 Report a problem | ||
Public tax history
| Year | Property taxes | Tax assessment |
|---|---|---|
| 2025 | $6,129 +7.5% | $453,700 +17.9% |
| 2024 | $5,700 -2.3% | $384,900 +5.7% |
| 2023 | $5,834 -1.1% | $364,200 +8.7% |
| 2022 | $5,901 -2.8% | $335,100 +5% |
| 2021 | $6,072 +1.3% | $319,100 +5% |
| 2020 | $5,992 +4.6% | $304,000 +8.7% |
| 2019 | $5,729 +5.8% | $279,600 +8.5% |
| 2018 | $5,414 +3.1% | $257,700 +5.5% |
| 2017 | $5,250 +7.1% | $244,300 +5.8% |
| 2016 | $4,902 -1.1% | $230,900 -3.7% |
| 2015 | $4,959 +25.2% | $239,800 +20.1% |
| 2014 | $3,960 +5.6% | $199,700 +1.4% |
| 2013 | $3,751 +1.6% | $196,900 -6.1% |
| 2012 | $3,693 +4.5% | $209,600 -3.9% |
| 2011 | $3,535 +18.8% | $218,200 -6.9% |
| 2009 | $2,976 +6% | $234,300 -2% |
| 2008 | $2,808 +0.2% | $239,000 -1.5% |
| 2007 | $2,801 +2.3% | $242,700 +6.9% |
| 2006 | $2,739 +1.7% | $227,100 +8.4% |
| 2005 | $2,692 +2.3% | $209,500 +10% |
| 2004 | $2,631 +2.7% | $190,400 +17% |
| 2003 | $2,563 +7.1% | $162,700 +21.1% |
| 2001 | $2,393 +10.1% | $134,300 +12.5% |
| 2000 | $2,174 +18.2% | $119,400 -2.1% |
| 1996 | $1,839 | $121,900 |
Find assessor info on the county website
Neighborhood: 01420
Nearby homes
- $387,3004 bd1 ba1.2k sqft429 Shea St, Fitchburg, MA 01420Off Market
- $412,0003 bd2 ba1.5k sqft453 Shea St, Fitchburg, MA 01420Off Market
- $491,4003 bd2 ba1.6k sqft419 Shea St, Fitchburg, MA 01420Off Market
- $419,7004 bd2 ba1.6k sqft461 Shea St, Fitchburg, MA 01420Off Market
- $378,8003 bd1 ba1.2k sqft442 Shea St, Fitchburg, MA 01420Off Market
- $365,8003 bd1 ba1.2k sqft460 Shea St, Fitchburg, MA 01420Off Market
- $386,2002 bd1 ba1k sqft20 Bernard Dr, Fitchburg, MA 01420Off Market
- $450,0002 bd2 ba2.1k sqft29 Miles St, Fitchburg, MA 01420Sold
Nearby schools
GreatSchools rating
- 3/10Reingold Elementary SchoolGrades: 1-5Distance: 0.7 mi
- 4/10Memorial Middle SchoolGrades: 6-8Distance: 0.7 mi
- 2/10Fitchburg High SchoolGrades: 9-12Distance: 4.1 mi
Get a cash offer in 3 minutes
Find out how much your home could sell for in as little as 3 minutes with a no-obligation cash offer.
Estimated market value
$497,000
Get a cash offer in 3 minutes
Find out how much your home could sell for in as little as 3 minutes with a no-obligation cash offer.
Estimated market value
$497,000
- Massachusetts
- Worcester County
- Fitchburg
- 01420
- 441 Shea St
