Welcome to your dream home in North Baldwin County! This stunning property, built in 2005, exudes contemporary elegance and offers a perfect blend of style, comfort, and functionality. Boasting 3 bedrooms and 2.5 bathrooms, this residence is a haven of modern luxury. As you step inside, the gleaming hardwood floors guide you through an open and inviting floor plan with high ceilings. The newly remodeled master bathroom is a true retreat, featuring exquisite finishes and a contemporary design that complements the home's overall aesthetic. The heart of the home is the spacious kitchen, equipped with state-of-the-art appliances and ample counter space, perfect for culinary enthusiasts. The adjacent dining room sets the stage for memorable gatherings and intimate dinners. Work from home seamlessly in the dedicated office space, and enjoy the convenience of a separate laundry room. The 2-car garage provides secure parking and additional storage. A highlight of this property is the expansive backyard, complete with a new privacy fence that encloses the 1.42-acre lot. Imagine entertaining on the new large screened-in porch or sipping your morning coffee on the newly updated front porch, surrounded by the tranquility of nature. For outdoor enthusiasts, a trail winds through the woods, offering a serene escape within your own property. Additional features include new gutters and meticulously crafted front porch columns. Discover the potential of an unfinished upstairs bedroom and bathroom, providing a blank canvas for customization to suit your unique needs and preferences. This residence is more than just a home; it's a lifestyle. Embrace the comfort, convenience, and beauty that define this North Baldwin County gem. Schedule your private showing today and make this dream home yours!
Closed
$353,000
441 Southern Walk Dr, Milledgeville, GA 31061
3beds
2,066sqft
Single Family Residence
Built in 2005
1.42 Acres Lot
$383,200 Zestimate®
$171/sqft
$2,188 Estimated rent
Home value
$383,200
$364,000 - $402,000
$2,188/mo
Zestimate® history
Owner options
List your home for rent
$2,188/mo
Rent Zestimate®
Find your next renter with Zillow Rental Manager. Plus, with online applications, you can quickly screen prospective tenants – for free.
$2,188/mo
Rent Zestimate®
Refinance and save
$2,286/mo
Est. payment
Refinancing to a lower rate could help reduce your monthly payments and save thousands over the life of the loan.
$2,286/mo
Est. payment
Explore your selling options
Work with a Zillow partner agent
Leverage their expertise and Zillow's premium Showcase listings to get your home seen by more buyers.
Get startedList with your own agent
Get your home in front of millions of buyers by listing it on Zillow.
Learn how to do itSell it yourself
Take full control of how buyers see your home on Zillow by listing For Sale by Owner (FSBO).
List your homeWhat's special
Contemporary eleganceContemporary designHigh ceilingsSecure parkingNewly updated front porchGleaming hardwood floorsState-of-the-art appliances
Zillow last checked:
Listing updated:
Listed by:
Elisabeth Barrett 706-825-8490,
Elisabeth Barrett Realty
Bought with:
Mike Wood, 11745
Coldwell Banker Access Realty
Source: GAMLS,MLS#: 20160636
Facts & features
Interior
Bedrooms & bathrooms
- Bedrooms: 3
- Bathrooms: 3
- Full bathrooms: 2
- 1/2 bathrooms: 1
- Main level bathrooms: 2
- Main level bedrooms: 3
Rooms
- Room types: Laundry, Den, Office
Heating
- Electric
Cooling
- Electric
Appliances
- Included: Electric Water Heater, Dryer, Washer, Cooktop, Dishwasher, Microwave, Oven/Range (Combo), Refrigerator, Stainless Steel Appliance(s)
- Laundry: In Hall
Features
- Tray Ceiling(s), High Ceilings, Double Vanity, Walk-In Closet(s), Master On Main Level, Split Bedroom Plan
- Flooring: Hardwood, Carpet
- Basement: Crawl Space
- Has fireplace: No
Interior area
- Total structure area: 2,066
- Total interior livable area: 2,066 sqft
- Finished area above ground: 2,066
- Finished area below ground: 0
Property
Parking
- Parking features: Garage Door Opener, Garage, Kitchen Level, Parking Pad, Side/Rear Entrance, Storage
- Has garage: Yes
- Has uncovered spaces: Yes
Features
- Levels: Two
- Stories: 2
Lot
- Size: 1.42 Acres
- Features: Cul-De-Sac
Details
- Parcel number: 085C 048
Construction
Type & style
- Home type: SingleFamily
- Architectural style: Brick Front
- Property subtype: Single Family Residence
Materials
- Brick, Vinyl Siding
- Roof: Composition
Condition
- Resale
- New construction: No
- Year built: 2005
Utilities & green energy
- Sewer: Septic Tank
- Water: Public
- Utilities for property: Underground Utilities, Cable Available, Electricity Available, High Speed Internet, Water Available
Community & HOA
Community
- Features: None
- Subdivision: Plantation Chase
HOA
- Has HOA: Yes
- Services included: None
- HOA fee: $150 annually
Location
- Region: Milledgeville
Financial & listing details
- Price per square foot: $171/sqft
- Tax assessed value: $316,010
- Annual tax amount: $2,432
- Date on market: 12/1/2023
- Cumulative days on market: 61 days
- Listing agreement: Exclusive Right To Sell
- Electric utility on property: Yes
Price history
| Date | Event | Price |
|---|---|---|
| 7/30/2024 | Sold | $353,000-4.3%$171/sqft |
Source:  GAMLS #20160636 Report a problem GAMLS #20160636 Report a problem | ||
| 7/10/2024 | Pending sale | $369,000$179/sqft |
Source: GAMLS #20160636 Report a problem | ||
| 6/17/2024 | Price change | $369,000-1.6%$179/sqft |
Source: GAMLS #20160636 Report a problem | ||
| 6/12/2024 | Listed for sale | $375,000$182/sqft |
Source: GAMLS #20160636 Report a problem | ||
| 6/6/2024 | Pending sale | $375,000$182/sqft |
Source: GAMLS #20160636 Report a problem | ||
| 5/31/2024 | Listed for sale | $375,000$182/sqft |
Source: GAMLS #20160636 Report a problem | ||
| 1/6/2024 | Pending sale | $375,000$182/sqft |
Source: GAMLS #20160636 Report a problem | ||
| 12/1/2023 | Listed for sale | $375,000+78.6%$182/sqft |
Source: GAMLS #20160636 Report a problem | ||
| 4/30/2019 | Sold | $210,000-6.7%$102/sqft |
Source: Public Record Report a problem | ||
| 12/10/2018 | Pending sale | $225,000$109/sqft |
Source: CRAIG-MASSEE REALTY #38579 Report a problem | ||
| 10/1/2018 | Price change | $225,000+2.3%$109/sqft |
Source: CRAIG-MASSEE REALTY #38579 Report a problem | ||
| 7/16/2018 | Price change | $220,000-3.9%$106/sqft |
Source: Coldwell Banker SSK, Realtors #37181 Report a problem | ||
| 6/1/2018 | Price change | $229,000-4.2%$111/sqft |
Source: Coldwell Banker SSK, Realtors #37181 Report a problem | ||
| 4/25/2018 | Price change | $239,000-4%$116/sqft |
Source: Coldwell Banker SSK, Realtors #37181 Report a problem | ||
| 1/19/2018 | Price change | $249,000-0.4%$121/sqft |
Source: Coldwell Banker SSK, Realtors #37181 Report a problem | ||
| 11/10/2017 | Price change | $250,000-10.7%$121/sqft |
Source: Re/Max Central Realty #8210010 Report a problem | ||
| 8/21/2017 | Price change | $280,000-1.8%$136/sqft |
Source: RE/MAX Central Realty #8210010 Report a problem | ||
| 6/19/2017 | Listed for sale | $285,000+90%$138/sqft |
Source: RE/MAX CENTRAL REALTY #36096 Report a problem | ||
| 8/19/2014 | Sold | $150,000-21%$73/sqft |
Source: Public Record Report a problem | ||
| 3/22/2014 | Listing removed | $189,900$92/sqft |
Source: CENTURY 21 OLD CAPITOL REALTY #07161033 Report a problem | ||
| 9/27/2013 | Listed for sale | $189,900+22.2%$92/sqft |
Source: CENTURY 21 OLD CAPITOL REALTY #07161033 Report a problem | ||
| 5/15/2005 | Sold | $155,450$75/sqft |
Source: Public Record Report a problem | ||
Public tax history
| Year | Property taxes | Tax assessment |
|---|---|---|
| 2025 | $2,784 -2.6% | $126,404 |
| 2024 | $2,859 +17.6% | $126,404 +29.2% |
| 2023 | $2,432 -1% | $97,828 -1.9% |
| 2022 | $2,456 | $99,760 +29.4% |
| 2021 | -- | $77,120 |
| 2020 | -- | $77,120 |
| 2019 | $1,967 +0% | $77,120 |
| 2018 | $1,967 -1.6% | $77,120 |
| 2017 | $1,999 -5.6% | $77,120 -2% |
| 2016 | $2,117 | $78,680 |
| 2015 | $2,117 +14.1% | $78,680 |
| 2014 | $1,855 | $78,680 |
| 2013 | -- | -- |
| 2012 | -- | -- |
| 2011 | -- | -- |
| 2010 | -- | -- |
Find assessor info on the county website
Neighborhood: 31061
Nearby homes
- $347,500-- bd3 ba1.9k sqft421 Southern Walk Dr, Milledgeville, GA 31061Off Market
- $336,6003 bd2 ba1.7k sqft410 Southern Walk Dr, Milledgeville, GA 31061Off Market
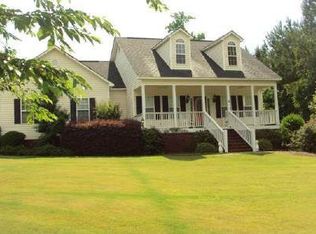
- $311,3003 bd2 ba1.8k sqft391 Southern Walk Dr, Milledgeville, GA 31061Off Market
- $500,0004 bd3 ba2k sqft324 West Lakeview, Milledgeville, GA 31061New Construction

- $500,0004 bd3 ba2k sqft326 W Lakeview Dr, Milledgeville, GA 31061Pending
- $569,9004 bd3 ba2.6k sqft330 W Lakeview Dr, Milledgeville, GA 31061New Construction
- $442,400-- bd3 ba1.5k sqft319 W Lakeview Dr NE, Milledgeville, GA 31061Off Market
- $500,0004 bd3 ba2k sqft324 W Lakeview Dr, Milledgeville, GA 31061For Sale
Nearby schools
GreatSchools rating
- 5/10Lakeview AcademyGrades: 3-5Distance: 4.9 mi
- 5/10Oak Hill Middle SchoolGrades: 6-8Distance: 5.4 mi
- 2/10Baldwin High SchoolGrades: 9-12Distance: 6.3 mi
Schools provided by the listing agent
- Middle: Oak Hill
- High: Baldwin
Source: GAMLS. This data may not be complete. We recommend contacting the local school district to confirm school assignments for this home.


Get pre-qualified for a loan
At Zillow Home Loans, we can pre-qualify you in as little as 5 minutes with no impact to your credit score.An equal housing lender. NMLS #10287.
Sell for more on Zillow
Get a Zillow Showcase℠ listing at no additional cost and you could sell for .
$383,200
2% more
+$7,664
With Zillow Showcase(estimated)
$390,864
- Georgia
- Baldwin County
- Milledgeville
- 31061
- 441 Southern Walk Dr
Nearby cities
Nearby zip codes
Other Milledgeville Topics
