Skip main navigation
Closed
  • Listed by: Snyder Donegan Real Estate Group
    Bought with: Williamson Group Sothebys Intl. Realty
    $1,625,000

    441 Spruce Way, Woodstock, VT 05091

    4beds
    2,619sqft
    Single Family Residence
    Built in 1986
    24.1 Acres Lot
    $1,669,000 Zestimate®
    $620/sqft
    $4,872 Estimated rent

    Home value

    $1,669,000

    $1.35M - $2.05M

    $4,872/mo

    Zestimate® history
    Loading
    Loading...

    Owner options

    List your home for rent

    $4,872/mo

    Rent Zestimate®

    Find your next renter with Zillow Rental Manager. Plus, with online applications, you can quickly screen prospective tenants – for free.

    Learn more

    $4,872/mo

    Rent Zestimate®

    Refinance and save

    $9,551/mo

    Est. payment

    Refinancing to a lower rate could help reduce your monthly payments and save thousands over the life of the loan.

    See today's rates

    $9,551/mo

    Est. payment

    Explore your selling options

    Work with a Zillow partner agent

    Leverage their expertise and Zillow's premium Showcase listings to get your home seen by more buyers.

    Get started

    List with your own agent

    Get your home in front of millions of buyers by listing it on Zillow.

    Learn how to do it

    Sell it yourself

    Take full control of how buyers see your home on Zillow by listing For Sale by Owner (FSBO).

    List your home

    What's special

    Rounded brick fireplaceVaulted ceilingsFantastic mountain viewGourmet kitchenSubzero fridgeOpen floorplanRojo alicante marble
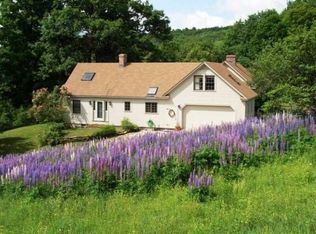
    441 SPRUCE WAY - Easily accessible to the village, yet tucked away on over 24 acres is this unique, modern/contemporary residence designed by Boston architect Ken McKinzie and sited perfectly to take in south-facing long range mountain views. The house was designed to be perfect for two, with the primary bedroom suite on the main living level, yet with two bedrooms and a bath at the other end of the house upstairs, it works well as a children or grandchildren’s area or for visiting guests and family. Plus a separate garage structure was added nearby on the property, a third of which is finished space with a full bathroom that is perfect as a guest or bunk bedroom, private office or recreation/workout room. The other two-thirds is a garage-workshop area with one garage bay. The main house has a beautifully open floorplan with vaulted ceilings and lots of glass. The gourmet kitchen features a commercial Garland stove and Subzero fridge. The dining area is open to the kitchen and living area and has a large picture window to dine with a view! The living part of the great room has a unique rounded brick fireplace created by Travis Chronsey. The primary bedroom suite has the same fantastic mountain view. The ensuite bath features Rojo Alicante marble on the countertops, bath and shower. Spruce Way is in a great location in Woodstock and is a dead-end private road. Fiber optic internet, automatic backup generator and 4 mini-splits for AC.

    Zillow last checked:

    Listing updated:

    Listed by:

    John Snyder,

    Snyder Donegan Real Estate Group Cell:802-280-5406

    Bought with:

    Danny Kogut

    Williamson Group Sothebys Intl. Realty

    Source: PrimeMLS,MLS#: 5054099MLS Logo

    Facts & features

    Interior

    Bedrooms & bathrooms
    • Bedrooms: 4
    • Bathrooms: 3
    • Full bathrooms: 1
    • 3/4 bathrooms: 2
    Heating
    • Propane, Direct Vent, Hot Water, Zoned
    Cooling
    • Mini Split
    Appliances
    • Included: Dishwasher, Disposal, Dryer, Range Hood, Gas Range, Refrigerator, Washer, Domestic Water Heater
    • Laundry: 2nd Floor Laundry
    Features
    • Cathedral Ceiling(s), Ceiling Fan(s), Kitchen Island, Kitchen/Dining, Kitchen/Living, Primary BR w/ BA, Vaulted Ceiling(s)
    • Flooring: Brick, Carpet, Hardwood, Marble, Tile, Wood, Cork
    • Windows: Window Treatments
    • Has basement: No
    • Number of fireplaces: 1
    • Fireplace features: Wood Burning, 1 Fireplace
    Interior area
    • Total structure area: 3,726
    • Total interior livable area: 2,619 sqft
    • Finished area above ground: 2,619
    • Finished area below ground: 0

    Property

    Parking
    • Total spaces: 3
    • Parking features: Brick/Pavers, Gravel, Heated Garage, Storage Above, Parking Spaces 3 - 5
    • Garage spaces: 3
    Features
    • Levels: One and One Half
    • Stories: 1
    • Patio & porch: Patio
    • Exterior features: Shed
    • Has view: Yes
    • View description: Mountain(s)
    Lot
    • Size: 24.10 Acres
    • Features: Country Setting, Landscaped, Views, Walking Trails
    Details
    • Additional structures: Outbuilding
    • Parcel number: 78625010249
    • Zoning description: Res
    • Other equipment: Standby Generator

    Construction

    Type & style
    • Home type: SingleFamily
    • Architectural style: Contemporary
    • Property subtype: Single Family Residence
    Materials
    • Wood Frame, Wood Siding
    • Foundation: Concrete
    • Roof: Metal,Asphalt Shingle,Standing Seam
    Condition
    • New construction: No
    • Year built: 1986

    Utilities & green energy

    • Electric: 200+ Amp Service, Circuit Breakers, Generator
    • Sewer: Holding Tank, Private Available
    • Utilities for property: Underground Utilities

    Community & neighborhood

    Location
    • Region: Woodstock

    Price history

    DateEventPrice
    9/29/2025Sold$1,625,000-1.5%$620/sqft
    Source: PrimeMLS #5054099 Report a problem
    7/30/2025Listed for sale$1,650,000+142.6%$630/sqft
    Source: PrimeMLS #5054099 Report a problem
    1/28/2013Sold$680,000+23.1%$260/sqft
    Source: Public Record Report a problem
    9/4/2001Sold$552,500$211/sqft
    Source: Public Record Report a problem

    Public tax history

    YearProperty taxesTax assessment
    2024-- $694,100
    2023-- $694,100
    2022-- $694,100
    2021-- $694,100
    2020-- $694,100
    2019-- $694,100
    2018-- $694,100
    2017-- $694,100
    2016-- $694,100 +10087.9%
    2015-- $6,813
    2014-- $6,813
    2013-- $6,813
    2012-- $6,813
    2011-- $6,813
    2010-- $6,813
    2009-- $6,813
    2008-- $6,813
    2007-- $6,813
    2006-- $6,813 +18.9%
    2003$10,771 $5,729

    Find assessor info on the county website

    Neighborhood: 05091

    Nearby schools

    GreatSchools rating
    Schools provided by the listing agent
    • Elementary: Woodstock Elementary School
    • Middle: Woodstock Union Middle Sch
    • High: Woodstock Senior UHSD #4
    • District: Mountain Views Supervisory Union

    Source: PrimeMLS. This data may not be complete. We recommend contacting the local school district to confirm school assignments for this home.

    Get pre-qualified for a loan
    At Zillow Home Loans, we can pre-qualify you in as little as 5 minutes with no impact to your credit score.

    An equal housing lender. NMLS #10287.

    Sell for more on Zillow
    Get a Zillow Showcase℠ listing at no additional cost and you could sell for .
    $1,669,000
    2% more
    +$33,380
    With Zillow Showcase(estimated)
    $1,702,380