If it's perfection you are looking for, this is it!! There is absolutely nothing that is needed here. This immaculate home features a remodeled kitchen with stainless steel appliances, hardwood floors and nice sized pantry. Dining room has attractive tiled floors. Cozy family room boasts a modern tiled fireplace and vinyl planked flooring and leads to a three-season Florida room. Trex deck for an additional entertaining area. Beautiful PVC picket fence. The house is on a treed lot for added privacy. The master bedroom has a walk-in closet and ensuite bath with a soaking tub, glass enclosed shower and his and her sinks. Upstairs laundry closet with included washer and dryer. Recent improvements are brand new rugs in the living and bedrooms and some rooms freshly painted. There are two attics with pull downstairs plus extra storage in the huge shed. Garage with newer carriage style garage door. Don't delay -- this will not be on the market long! View virtual tour as well!
Under contract
Price cut: $12.6K (8/29)
$499,900
441 Stanford Rd, Fairless Hills, PA 19030
3beds
1,744sqft
Single Family Residence
Built in 1992
7,700 Square Feet Lot
$496,500 Zestimate®
$287/sqft
$-- HOA
What's special
Cozy family roomBeautiful pvc picket fenceRemodeled kitchenNice sized pantryHardwood floorsModern tiled fireplaceVinyl planked flooring
- 78 days
- 1,237
- 88
Zillow last checked:
Listing updated:
Listed by:
Christine Jandovitz 215-630-9625,
Keller Williams Real Estate-Langhorne (215) 757-6100
Source: Bright MLS,MLS#: PABU2125488
Facts & features
Interior
Bedrooms & bathrooms
- Bedrooms: 3
- Bathrooms: 3
- Full bathrooms: 2
- 1/2 bathrooms: 1
- Main level bathrooms: 1
Basement
- Area: 0
Heating
- Forced Air, Electric
Cooling
- Central Air, Electric
Appliances
- Included: Dishwasher, Disposal, Washer, Cooktop, Dryer, Refrigerator, Stainless Steel Appliance(s), Electric Water Heater
- Laundry: Upper Level
Features
- Soaking Tub, Ceiling Fan(s), Attic/House Fan, Bathroom - Stall Shower, Formal/Separate Dining Room, Eat-in Kitchen, Pantry
- Flooring: Carpet, Tile/Brick, Hardwood, Wood
- Has basement: No
- Number of fireplaces: 1
Interior area
- Total structure area: 1,744
- Total interior livable area: 1,744 sqft
- Finished area above ground: 1,744
- Finished area below ground: 0
Video & virtual tour
Property
Parking
- Total spaces: 3
- Parking features: Garage Faces Front, Garage Door Opener, Attached, Driveway, Off Street
- Attached garage spaces: 1
- Uncovered spaces: 2
Accessibility
- Accessibility features: None
Features
- Levels: Two
- Stories: 2
- Exterior features: Lighting, Sidewalks
- Pool features: None
- Fencing: Full
Lot
- Size: 7,700 Square Feet
- Dimensions: 70.00 x 110.00
Details
- Additional structures: Above Grade, Below Grade
- Parcel number: 05002009
- Zoning: R2
- Special conditions: Standard
Construction
Type & style
- Home type: SingleFamily
- Architectural style: Colonial
- Property subtype: Single Family Residence
Materials
- Frame
- Foundation: Slab
- Roof: Asphalt
Condition
- Excellent
- New construction: No
- Year built: 1992
Utilities & green energy
- Sewer: Public Sewer
- Water: Public
Community & HOA
Community
- Subdivision: Wistarwood
HOA
- Has HOA: Yes
Location
- Region: Fairless Hills
- Municipality: BRISTOL TWP
Financial & listing details
- Price per square foot: $287/sqft
- Tax assessed value: $25,940
- Annual tax amount: $7,298
- Date on market: 7/6/2026
- Listing agreement: Exclusive Right To Sell
- Listing terms: Cash,FHA,VA Loan,Conventional
- Inclusions: Washer, dryer, refrigerator All In "as-is" Condition
- Exclusions: All Pole Lighting
- Ownership: Fee Simple
Estimated market value
$496,500
$472,000 - $521,000
$3,081/mo
Price history
| Date | Event | Price |
|---|---|---|
| 9/1/2026 | Contingent | $499,900$287/sqft |
Source:  Bright MLS #PABU2125488 Report a problem Bright MLS #PABU2125488 Report a problem | ||
| 8/29/2026 | Price change | $499,900-2.5%$287/sqft |
Source: Bright MLS #PABU2125488 Report a problem | ||
| 8/20/2026 | Price change | $512,500-2.4%$294/sqft |
Source: Bright MLS #PABU2125488 Report a problem | ||
| 8/12/2026 | Pending sale | $525,000$301/sqft |
Source: Bright MLS #PABU2125488 Report a problem | ||
| 8/8/2026 | Contingent | $525,000$301/sqft |
Source: Bright MLS #PABU2125488 Report a problem | ||
| 7/15/2026 | Listed for sale | $525,000+81.1%$301/sqft |
Source: Bright MLS #PABU2125488 Report a problem | ||
| 5/3/2017 | Sold | $289,900$166/sqft |
Source: Public Record Report a problem | ||
| 3/10/2017 | Pending sale | $289,900$166/sqft |
Source: Keller Williams - Bucks County South #6940237 Report a problem | ||
| 3/7/2017 | Listed for sale | $289,900-1.9%$166/sqft |
Source: Keller Williams Real Estate-Langhorne #6940237 Report a problem | ||
| 3/5/2009 | Sold | $295,500-0.2%$169/sqft |
Source: Public Record Report a problem | ||
| 11/6/2008 | Listed for sale | $296,000$170/sqft |
Source: NCI #5441881 Report a problem | ||
Public tax history
| Year | Property taxes | Tax assessment |
|---|---|---|
| 2025 | $7,070 +0.4% | $25,940 |
| 2024 | $7,045 +0.7% | $25,940 |
| 2023 | $6,993 | $25,940 |
| 2022 | $6,993 | $25,940 |
| 2021 | $6,993 | $25,940 |
| 2020 | $6,993 +2% | $25,940 |
| 2018 | $6,855 +1.5% | $25,940 |
| 2017 | $6,750 +22.1% | $25,940 |
| 2016 | $5,527 +5.6% | $25,940 |
| 2015 | $5,235 | $25,940 |
| 2014 | $5,235 | $25,940 |
| 2013 | -- | $25,940 |
| 2012 | -- | $25,940 |
| 2011 | -- | $25,940 |
| 2010 | -- | $25,940 |
| 2009 | -- | $25,940 -9.9% |
| 2008 | -- | $28,800 |
| 2007 | -- | $28,800 |
| 2006 | -- | $28,800 |
| 2005 | -- | $28,800 +300% |
| 2004 | -- | $7,200 |
| 2003 | -- | $7,200 |
| 2002 | -- | $7,200 |
| 2000 | -- | $7,200 |
Find assessor info on the county website
Monthly payment
Est. payment
Payment breakdown
Explore the cost of this home by adjusting the details. Changes won't be saved.Climate risks
Neighborhood: 19030
Nearby schools
Schools provided by the listing agent
- District: Bristol Township
Source: Bright MLS. This data may not be complete. We recommend contacting the local school district to confirm school assignments for this home.
- $574,2003 bd3 ba2.2k sqft443 Stanford Rd, Fairless Hills, PA 19030Off Market
- $463,3003 bd2 ba1.4k sqft439 Stanford Rd, Fairless Hills, PA 19030Off Market
- $528,3003 bd3 ba1.8k sqft445 Stanford Rd, Fairless Hills, PA 19030Off Market
- $446,7003 bd2 ba1.4k sqft437 Stanford Rd, Fairless Hills, PA 19030Off Market
Similar homes
- $499,9005 bd2 ba2.2k sqft231 Collingswood Rd, Fairless Hills, PA 19030For Sale
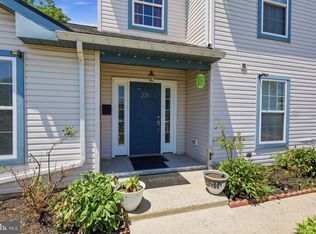
 MLS ID #PABU2125944, Mit Patel, Equity Pennsylvania Real Estate. Bright MLS
 - $475,0004 bd2 ba1.5k sqft20 New Pond Ln, Levittown, PA 19054For Sale
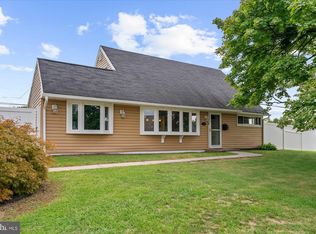 MLS ID #PABU2130776, Eric Kucharik, Realty One Group Supreme. Bright MLS
 - $445,0005 bd3 ba1.7k sqft70 Village Ln, Levittown, PA 19054For Sale
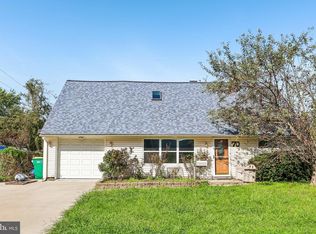 MLS ID #PABU2127422, Tom Toole III, RE/MAX Main Line-West Chester. Bright MLS
 - $499,9993 bd2 ba1.2k sqft31 Mapleview Dr, Feasterville Trevose, PA 19053For Sale
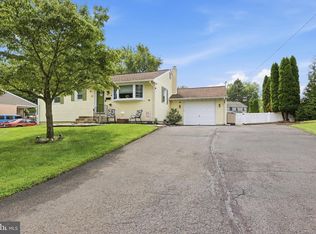 MLS ID #PABU2126636, Gary Dydak, Dydak Realty. Bright MLS
 - $464,0004 bd2 ba1.7k sqft11 High Rd, Levittown, PA 19056For SaleMLS ID #PABU2124372, Al Lucci, Jay Spaziano Real Estate. Bright MLS
- $449,9004 bd2 ba1.3k sqft541 Highland Ave, Feasterville Trevose, PA 19053For SaleMLS ID #PABU2131634, John Katein, Century 21 Integra - Newtown. Bright MLS
- $450,0004 bd3 ba1.7k sqft2 Timothy Ln, Levittown, PA 19054For SaleMLS ID #PABU2129992, Lisa Longenbach, Keller Williams Real Estate-Langhorne. Bright MLS
- $510,0004 bd3 ba2.3k sqft721 Hamilton Ave, Roebling, NJ 08554For SaleMLS ID #NJBL2119486, Joseph Wright, Sureway Realty. Bright MLS
- $499,9003 bd3 ba1.9k sqft37 Arrowhead Dr, Burlington, NJ 08016For SaleMLS ID #NJBL2118862, James Traynham, Smires & Associates. Bright MLS
- $499,0003 bd2 ba2.1k sqft949 Us Highway 206 #206, Bordentown, NJ 08505For SaleMLS ID #NJBL2106576, Donna Fera, Smires & Associates. Bright MLS
- $459,0004 bd3 ba1.7k sqft610 Valley Stream Cir, Langhorne, PA 19053For SaleMLS ID #PABU2126924, Max Shein, LPT Realty, LLC. Bright MLS
- $415,9504 bd2 ba1.6k sqft189 Kenwood Dr S, Levittown, PA 19055For SaleMLS ID #PABU2130698, Javier Nichols, EXP Realty, LLC. Bright MLS
- $539,0004 bd3 ba2.3k sqft100 Coachman Dr, Bordentown, NJ 08505For Sale
 MLS ID #2703953R, GEE KAY CHEUNG. All Jersey MLS
 - $449,0003 bd3 ba2k sqft144 Golf Club Dr, Langhorne, PA 19047For SaleMLS ID #PABU2126612, Bob Kelley, BHHS Fox & Roach-Blue Bell. Bright MLS
- $487,5003 bd3 ba1.9k sqft105 Rennard Ter, Philadelphia, PA 19116For SaleMLS ID #PAPH2668572, Cecelia Vlahakis, Wynn Real Estate LLC. Bright MLS
- $450,0004 bd2 ba1.6k sqft21 Ida Ave, Morrisville, PA 19067For SaleMLS ID #PABU2129588, Shelly Franklin, BHHS Fox & Roach -Yardley/Newtown. Bright MLS
- $599,9004 bd3 ba2.5k sqft3007 Rampart Rd, Bensalem, PA 19020For SaleMLS ID #PABU2123304, Jessica Layser, Keller Williams Real Estate-Langhorne. Bright MLS
- $525,0003 bd3 ba1.8k sqft32 Parkview Way, Newtown, PA 18940For SaleMLS ID #PABU2126980, Connery Koski, Century 21 Advantage Gold-Southampton. Bright MLS
- $500,0003 bd3 ba2.4k sqft17 Farmington Pl, Newtown, PA 18940For SaleMLS ID #PABU2127318, Scott Geller, RE/MAX Centre Realtors. Bright MLS
- $530,0003 bd3 ba1.7k sqft9745 Portis Rd, Philadelphia, PA 19115For SaleMLS ID #PAPH2661432, Jenna Taimanglo, Roc Hous Real Estate LLC. Bright MLS
