Welcome home to this well-cared-for three-bedroom, two-and-a-half-bathroom townhouse, nestled just outside the heart of Millersville and a short commute from major highways and all the hospitality, charm, and entertainment that beautiful Lancaster County has to offer! This home features a traditional floor plan with defined yet inviting dining, kitchen, and family spaces, allowing you to move right in and enjoy the functionality and comfort of your new home from day one! Upstairs, the spacious primary suite includes an en-suite bathroom and walk-in closet, complemented by two additional bedrooms and a shared full bathroom. Outdoor features include a private back patio, perfect for relaxing or entertaining—and a detached one-car garage for added convenience. Whether you're a first-time homebuyer looking to plant roots or a savvy investor searching for a strong addition to your portfolio, this home is a must-see and won't last long! Call today to schedule your private showing before it's gone!
Sold for $266,000
$266,000
441 Stonegate Ct, Millersville, PA 17551
3beds
1,360sqft
Townhouse
Built in 1984
2,614 Square Feet Lot
$277,200 Zestimate®
$196/sqft
$2,045 Estimated rent
Home value
$277,200
$261,000 - $294,000
$2,045/mo
Zestimate® history
Owner options
List your home for rent
$2,045/mo
Rent Zestimate®
Find your next renter with Zillow Rental Manager. Plus, with online applications, you can quickly screen prospective tenants – for free.
$2,045/mo
Rent Zestimate®
Refinance and save
$1,880/mo
Est. payment
Refinancing to a lower rate could help reduce your monthly payments and save thousands over the life of the loan.
$1,880/mo
Est. payment
Explore your selling options
Work with a Zillow partner agent
Leverage their expertise and Zillow's premium Showcase listings to get your home seen by more buyers.
Get startedList with your own agent
Get your home in front of millions of buyers by listing it on Zillow.
Learn how to do itSell it yourself
Take full control of how buyers see your home on Zillow by listing For Sale by Owner (FSBO).
List your homeWhat's special
Detached one-car garageTraditional floor planPrivate back patioWalk-in closetEn-suite bathroomSpacious primary suite
Zillow last checked:
Listing updated:
Listed by:
Christopher Radkiewicz 717-639-4170,
Keller Williams Realty
Bought with:
Mitch Domin, RS342144
Keller Williams Elite
Source: Bright MLS,MLS#: PALA2073434
Facts & features
Interior
Bedrooms & bathrooms
- Bedrooms: 3
- Bathrooms: 3
- Full bathrooms: 2
- 1/2 bathrooms: 1
- Main level bathrooms: 1
Basement
- Area: 0
Heating
- Heat Pump, Forced Air, Electric
Cooling
- Central Air, Electric
Appliances
- Included: Electric Water Heater
Features
- Floor Plan - Traditional, Kitchen - Galley, Combination Kitchen/Dining, Primary Bath(s), Walk-In Closet(s)
- Flooring: Luxury Vinyl
- Has basement: No
- Has fireplace: No
Interior area
- Total structure area: 1,360
- Total interior livable area: 1,360 sqft
- Finished area above ground: 1,360
- Finished area below ground: 0
Property
Parking
- Total spaces: 2
- Parking features: Garage Faces Front, Detached, Driveway
- Garage spaces: 1
- Uncovered spaces: 1
Accessibility
- Accessibility features: Accessible Entrance
Features
- Levels: Two
- Stories: 2
- Patio & porch: Patio
- Exterior features: Lighting, Storage
- Pool features: None
Lot
- Size: 2,614 Square Feet
Details
- Additional structures: Above Grade, Below Grade
- Parcel number: 4403283200000
- Zoning: RESIDENTIAL
- Special conditions: Standard
Construction
Type & style
- Home type: Townhouse
- Architectural style: Traditional
- Property subtype: Townhouse
Materials
- Frame, Stucco
- Foundation: Slab
- Roof: Architectural Shingle
Condition
- New construction: No
- Year built: 1984
Utilities & green energy
- Sewer: Public Sewer
- Water: Public
Community & HOA
Community
- Subdivision: Crossgates
HOA
- Has HOA: Yes
- Amenities included: Common Grounds, Jogging Path, Tennis Court(s)
- Services included: Common Area Maintenance
- HOA fee: $150 quarterly
- HOA name: ESQUIRE ASSOCIATION MANAGEMENT, LLC
Location
- Region: Millersville
- Municipality: MILLERSVILLE BORO
Financial & listing details
- Price per square foot: $196/sqft
- Tax assessed value: $125,900
- Annual tax amount: $3,449
- Date on market: 7/24/2025
- Listing agreement: Exclusive Right To Sell
- Listing terms: Cash,Conventional,FHA,VA Loan
- Inclusions: Kitchen Refrigerator, Washer & Dryer.
- Ownership: Fee Simple
Price history
| Date | Event | Price |
|---|---|---|
| 9/5/2025 | Sold | $266,000+0.4%$196/sqft |
Source:  Bright MLS #PALA2073434 Report a problem Bright MLS #PALA2073434 Report a problem | ||
| 8/7/2025 | Pending sale | $265,000$195/sqft |
Source: Bright MLS #PALA2073434 Report a problem | ||
| 7/31/2025 | Price change | $265,000-3.6%$195/sqft |
Source: Bright MLS #PALA2073434 Report a problem | ||
| 7/24/2025 | Listed for sale | $275,000+14.6%$202/sqft |
Source: Bright MLS #PALA2073434 Report a problem | ||
| 1/31/2023 | Sold | $240,000+14.3%$176/sqft |
Source: Bright MLS #PALA2027286 Report a problem | ||
| 11/9/2022 | Pending sale | $209,900$154/sqft |
Source:  Berkshire Hathaway HomeServices Homesale Realty #PALA2027286 Report a problem Berkshire Hathaway HomeServices Homesale Realty #PALA2027286 Report a problem | ||
| 11/9/2022 | Listed for sale | $209,900$154/sqft |
Source: Berkshire Hathaway HomeServices Homesale Realty #PALA2027286 Report a problem | ||
| 11/8/2022 | Pending sale | $209,900$154/sqft |
Source: Bright MLS #PALA2027286 Report a problem | ||
| 11/1/2022 | Listed for sale | $209,900+59%$154/sqft |
Source: Bright MLS #PALA2027286 Report a problem | ||
| 6/18/2012 | Sold | $132,000-5%$97/sqft |
Source: Public Record Report a problem | ||
| 4/4/2012 | Price change | $138,900-4.1%$102/sqft |
Source: Prudential Homesale Services Group #183381 Report a problem | ||
| 8/20/2011 | Listed for sale | $144,900+81.1%$107/sqft |
Source: Prudential Homesale Services Group #183381 Report a problem | ||
| 5/10/2002 | Sold | $80,000$59/sqft |
Source: Public Record Report a problem | ||
Public tax history
| Year | Property taxes | Tax assessment |
|---|---|---|
| 2025 | $3,517 +4.8% | $125,900 |
| 2024 | $3,355 | $125,900 |
| 2023 | $3,355 +1.6% | $125,900 |
| 2022 | $3,303 +1.2% | $125,900 |
| 2021 | $3,265 +208.3% | $125,900 |
| 2020 | $1,059 -65.6% | $125,900 |
| 2019 | $3,080 +213.2% | $125,900 |
| 2018 | $983 -63.9% | $125,900 +36% |
| 2017 | $2,723 +0.7% | $92,600 |
| 2016 | $2,704 +78.9% | $92,600 |
| 2015 | $1,512 | $92,600 |
| 2014 | $1,512 | $92,600 |
| 2013 | -- | $92,600 |
| 2012 | -- | $92,600 |
| 2011 | -- | $92,600 |
| 2010 | -- | $92,600 |
| 2009 | -- | $92,600 |
| 2007 | -- | $92,600 |
| 2006 | -- | $92,600 |
| 2005 | -- | $92,600 +1.3% |
| 2004 | -- | $91,400 |
| 2003 | -- | $91,400 -14.6% |
| 2002 | -- | $107,000 |
| 2000 | -- | $107,000 |
Find assessor info on the county website
Neighborhood: 17551
Nearby homes
- $244,6002 bd1 ba1.2k sqft439 Stonegate Ct, Millersville, PA 17551Off Market
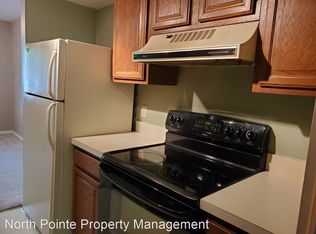
- $283,5003 bd2 ba1.5k sqft443 Stonegate Ct, Millersville, PA 17551Off Market
- $248,2003 bd1 ba1.2k sqft437 Stonegate Ct, Millersville, PA 17551Off Market
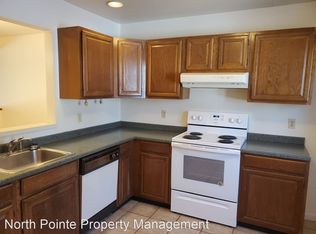
- $267,6003 bd2 ba1.3k sqft435 Stonegate Ct, Millersville, PA 17551Off Market
- $284,7003 bd1 ba1.3k sqft445 Stonegate Ct, Millersville, PA 17551Off Market
- $276,0002 bd2 ba1.7k sqft433 Stonegate Ct, Lancaster, PA 17551Off Market
- $121,9002 bd1 ba1.2k sqft439 Stonegate Ct, Millersville, PA 17551Off Market
- $121,9002 bd-- ba1.2k sqft439 Stonegate Ct, Millersville, PA 17551Off Market
Nearby schools
GreatSchools rating
- 6/10Pequea El SchoolGrades: K-6Distance: 3.8 mi
- 7/10Marticville Middle SchoolGrades: 7-8Distance: 5.1 mi
- 7/10Penn Manor High SchoolGrades: 9-12Distance: 0.9 mi
Schools provided by the listing agent
- Middle: Marticville
- High: Penn Manor H.s.
- District: Penn Manor
Source: Bright MLS. This data may not be complete. We recommend contacting the local school district to confirm school assignments for this home.


Get pre-qualified for a loan
At Zillow Home Loans, we can pre-qualify you in as little as 5 minutes with no impact to your credit score.An equal housing lender. NMLS #10287.
Sell for more on Zillow
Get a Zillow Showcase℠ listing at no additional cost and you could sell for .
$277,200
2% more
+$5,544
With Zillow Showcase(estimated)
$282,744
- Pennsylvania
- Lancaster County
- Millersville
- 17551
- 441 Stonegate Ct
Nearby cities
Nearby zip codes
Other Millersville Topics
