Welcome to 441 Sumner Avenue, a meticulously maintained 3-bedroom, 2.5-bath home in the Colony Park neighborhood and Abington Heights School District. Offering nearly 2,000 square feet of finished living space, this home provides a comfortable and functional layout across two levels. The kitchen features distinctive maple-finish cabinetry, quartz countertops, stainless-steel appliances, and newly installed flooring. Beautifully preserved original hardwood flooring runs throughout the living room, dining room, and hallway, with hardwood also observed beneath the bedroom carpeting. The finished lower level offers a spacious family room with a wood-burning fireplace and an additional bathroom, creating an ideal second living or entertaining space. Additional highlights include ductless cooling, a rear deck overlooking the level backyard, public water and sewer, and an attached two-car garage. Conveniently located just minutes from downtown Clarks Summit, shopping, dining, and major roadways.
Pending
$339,900
441 Sumner Ave, Clarks Summit, PA 18411
3beds
1,936sqft
Residential, Single Family Residence
Built in 1978
0.29 Acres Lot
$346,700 Zestimate®
$176/sqft
$-- HOA
What's special
Wood-burning fireplaceLevel backyardQuartz countertopsAttached two-car garageAdditional bathroomNewly installed flooringDuctless cooling
- 16 days
- 1,485
- 144
Likely to sell faster than
Zillow last checked:
Listing updated:
Listed by:
Charles Ulmer,
Coldwell Banker Town & Country Properties 570-586-9636
Source: GSBR as distributed by MLS GRID,MLS#: SC264643
Facts & features
Interior
Bedrooms & bathrooms
- Bedrooms: 3
- Bathrooms: 3
- Full bathrooms: 2
- 1/2 bathrooms: 1
Rooms
- Room types: Bathroom 1, Master Bedroom, Master Bathroom, Living Room, Kitchen, Family Room, Dining Room, Bedroom 3, Bedroom 2, Bathroom 2
Primary bedroom
- Area: 183.96 Square Feet
- Dimensions: 14.6 x 12.6
Bedroom 2
- Area: 164.98 Square Feet
- Dimensions: 14.6 x 11.3
Bedroom 3
- Area: 108 Square Feet
- Dimensions: 10.8 x 10
Primary bathroom
- Area: 42.24 Square Feet
- Dimensions: 8.8 x 4.8
Bathroom 1
- Area: 23.04 Square Feet
- Dimensions: 4.8 x 4.8
Bathroom 2
- Description: Laundry
- Area: 70.4 Square Feet
- Dimensions: 8.8 x 8
Dining room
- Area: 134.2 Square Feet
- Dimensions: 12.2 x 11
Family room
- Description: Wood Stove / Laminate Flooring
- Area: 516.6 Square Feet
- Dimensions: 24.6 x 21
Kitchen
- Area: 154.98 Square Feet
- Dimensions: 12.6 x 12.3
Living room
- Area: 292 Square Feet
- Dimensions: 20 x 14.6
Heating
- Ductless, Wood, Heat Pump, Electric
Cooling
- Ceiling Fan(s), Ductless
Appliances
- Included: Dishwasher, Washer/Dryer, Refrigerator, Microwave, Electric Water Heater, Electric Range, Electric Oven
- Laundry: In Basement
Features
- Ceiling Fan(s), High Speed Internet, Paneling, Drywall, Eat-in Kitchen
- Flooring: Carpet, Laminate, Hardwood
- Basement: Block,Walk-Out Access,Walk-Up Access,Heated,Finished,Full,Daylight
- Attic: Crawl Opening
- Number of fireplaces: 1
- Fireplace features: Basement, Wood Burning
Interior area
- Total structure area: 1,936
- Total interior livable area: 1,936 sqft
- Finished area above ground: 1,432
- Finished area below ground: 504
Property
Parking
- Total spaces: 2
- Parking features: Asphalt, Driveway, Paved
- Garage spaces: 2
- Has uncovered spaces: Yes
Features
- Stories: 1
- Patio & porch: Deck
- Exterior features: None
- Fencing: Stone
Lot
- Size: 0.29 Acres
- Dimensions: 90 x 138
- Features: Back Yard, Level, Front Yard
Details
- Parcel number: 10109010022
- Zoning: Residential
Construction
Type & style
- Home type: SingleFamily
- Property subtype: Residential, Single Family Residence
Materials
- Aluminum Siding, Block
- Foundation: Block
- Roof: Asphalt,Shingle
Condition
- Updated/Remodeled
- New construction: No
- Year built: 1978
Utilities & green energy
- Electric: 200 or Less Amp Service
- Sewer: Public Sewer
- Water: Public
- Utilities for property: Electricity Connected, Sewer Connected, Water Connected
Community & HOA
Community
- Features: None
- Subdivision: Colony Park
Location
- Region: Clarks Summit
Financial & listing details
- Price per square foot: $176/sqft
- Tax assessed value: $24,400
- Annual tax amount: $5,236
- Date on market: 9/17/2026
- Cumulative days on market: 19 days
- Listing terms: Cash,VA Loan,FHA,Conventional
- Inclusions: Fridge, Oven, Washer, Dryer.
- Electric utility on property: Yes
- Road surface type: Asphalt
Estimated market value
$346,700
$329,000 - $364,000
$2,149/mo
Price history
| Date | Event | Price |
|---|---|---|
| 9/24/2026 | Pending sale | $339,900$176/sqft |
Source:  GSBR as distributed by MLS GRID #SC264643 Report a problem GSBR as distributed by MLS GRID #SC264643 Report a problem | ||
| 9/17/2026 | Listed for sale | $339,900+58.5%$176/sqft |
Source: GSBR as distributed by MLS GRID #SC264643 Report a problem | ||
| 7/1/2016 | Sold | $214,450-2.5%$111/sqft |
Source: GSBR as distributed by MLS GRID #16171 Report a problem | ||
| 3/16/2016 | Price change | $219,900-2.2%$114/sqft |
Source: CLASSIC PROPERTIES #16-171 Report a problem | ||
| 1/14/2016 | Listed for sale | $224,900$116/sqft |
Source: CLASSIC PROPERTIES #16-171 Report a problem | ||
Public tax history
| Year | Property taxes | Tax assessment |
|---|---|---|
| 2025 | $6,074 +14% | $24,400 |
| 2024 | $5,328 +4.7% | $24,400 |
| 2023 | $5,088 +2% | $24,400 |
| 2022 | $4,986 | $24,400 |
| 2021 | $4,986 +3.8% | $24,400 |
| 2020 | $4,803 +0.9% | $24,400 |
| 2018 | $4,760 +56.2% | $24,400 |
| 2017 | $3,048 | $24,400 -7.6% |
| 2016 | -- | $26,400 |
| 2015 | -- | $26,400 -9% |
| 2014 | -- | $29,000 |
| 2013 | -- | $29,000 |
| 2012 | -- | $29,000 |
| 2011 | -- | $29,000 |
| 2010 | -- | $29,000 |
| 2009 | -- | $29,000 |
| 2008 | -- | $29,000 |
| 2007 | -- | $29,000 |
| 2006 | -- | $29,000 |
| 2005 | -- | $29,000 |
| 2004 | -- | $29,000 |
| 2003 | -- | $29,000 |
| 2002 | -- | $29,000 |
| 2000 | -- | $29,000 |
Find assessor info on the county website
Monthly payment
Est. payment
Payment breakdown
Explore the cost of this home by adjusting the details. Changes won't be saved.Climate risks
Neighborhood: 18411
- $470,7003 bd3 ba1.5k sqft203 Sumner Ave, South Abington Township, PA 18411Off Market
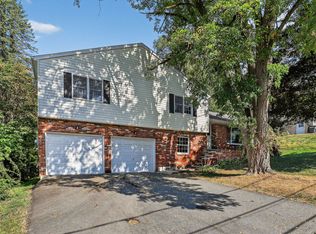
- $377,3003 bd2 ba1.5k sqft203 Sumner Ave, South Abington Township, PA 18411Off Market

- $388,900-- bd-- ba-- sqft501 Sumner Ave, Clarks Summit, PA 18411Off Market
- $571-- bd-- ba-- sqftClk Smt Hts, Clarks summit, PA 18411Off Market
Similar homes
- $290,0003 bd1 ba1.7k sqft1213 Layton Rd, Clarks Summit, PA 18411For Sale

 MLS ID #SC264919, Terri L Ames, Keller Williams Real Estate-Clarks Summit. GSBR as distributed by MLS GRID
 - $399,9954 bd3 ba2.5k sqft208 Maple Ave, Clarks Summit, PA 18411For Sale
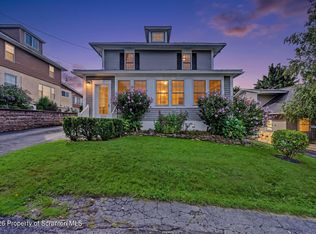 MLS ID #SC264289, Pat Rogan, The Hub Real Estate Group Scranton. GSBR as distributed by MLS GRID
 - $379,9004 bd2 ba2.2k sqft411 Scott Rd, Clarks Summit, PA 18411For Sale
 MLS ID #SC264532, Leah Gianacopoulos, ERA One Source Realty. GSBR as distributed by MLS GRID
 - $384,9003 bd3 ba2.2k sqft836 Laconia Cir, Clarks Summit, PA 18411For Sale
 MLS ID #SC264006, Nell Donnelly-O'Boyle, Dwell Real Estate. GSBR as distributed by MLS GRID
 - $269,9003 bd2 ba1.7k sqft206 Main Ave, Clarks Summit, PA 18411For SaleMLS ID #SC264654, Charles Hibble, Hibble Harris Real Estate, Inc. GSBR as distributed by MLS GRID
- $279,0003 bd1 ba1.3k sqft349 Edella Rd, Clarks Summit, PA 18411For SaleMLS ID #SC262740, Sunita Arora, ERA One Source Realty. GSBR as distributed by MLS GRID
- $375,0003 bd3 ba2k sqft23 Driftwood Dr, Clarks Summit, PA 18411For SaleMLS ID #SC263153, MICHELLE VALVANO, CLASSIC PROPERTIES. GSBR as distributed by MLS GRID
- $299,9003 bd2 ba1.7k sqft603 Oak Ln, Clarks Summit, PA 18411For SaleMLS ID #SC262790, Christopher O'Boyle, O BOYLE REAL ESTATE LLC. GSBR as distributed by MLS GRID
- $475,0004 bd3 ba2.7k sqft208 Stoney Creek Rd, Clarks Summit, PA 18411For SaleMLS ID #SC264758, Hema Priya Challa, CLASSIC PROPERTIES. GSBR as distributed by MLS GRID
- $229,5003 bd2 ba1.8k sqft130 Burcher St, South Abington Township, PA 18411For SaleMLS ID #SC264339, Rachel Dougherty, EXP Realty LLC. GSBR as distributed by MLS GRID
- $499,0004 bd4 ba2.6k sqft1000 Layton Rd, Clarks Summit, PA 18411For SaleMLS ID #SC262380, Adam Davis, CLASSIC PROPERTIES. GSBR as distributed by MLS GRID
- $474,9953 bd3 ba2.2k sqft106 Nikelle Ln, Clarks Summit, PA 18411For SaleMLS ID #SC264047, Pat Rogan, The Hub Real Estate Group Scranton. GSBR as distributed by MLS GRID
- $249,0005 bd2 ba1.5k sqft1309 Layton Rd, Clarks Summit, PA 18411For SaleMLS ID #SC263643, Brady Joel Funkhouser, Revolve Real Estate. GSBR as distributed by MLS GRID
- $324,9003 bd2 ba2k sqft434 Chapman Lake Rd, Scott Township, PA 18433For SaleMLS ID #SC264198, Melanie A. Mott, Real of Pennsylvania. GSBR as distributed by MLS GRID
- $345,0003 bd3 ba2.5k sqft4 Leslie Dr, Scranton, PA 18505For SaleMLS ID #SC261921, Timothy Bethel, NASSER REAL ESTATE, INC.. GSBR as distributed by MLS GRID
- $325,0003 bd2 ba1.8k sqft1317 Cherry St, Scranton, PA 18505For SaleMLS ID #SC264549, DAWN YATES, Iron Valley Real Estate Greater Scranton. GSBR as distributed by MLS GRID
- $349,9004 bd3 ba2.3k sqft2640 Pittston Ave, Scranton, PA 18505For SaleMLS ID #SC263952, Patrick Kulick, The Hub Real Estate Group Scranton. GSBR as distributed by MLS GRID
- $355,0003 bd2 ba2.1k sqft1335 Hampton Dr, Archbald, PA 18403For SaleMLS ID #SC262526, Danielle2Sell Realty Team, ERA One Source Realty, Peckville. GSBR as distributed by MLS GRID
- $329,9004 bd2 ba2.1k sqft201 Moosic Rd, Old Forge, PA 18518For SaleMLS ID #SC263115, Lindsey Maiolatesi, Keller Williams Real Estate-Clarks Summit. GSBR as distributed by MLS GRID
- $324,0003 bd2 ba2.8k sqft104 Shady Dr, Moscow, PA 18444For SaleMLS ID #SC264524, Heather Kishel Team, Coldwell Banker Town & Country Properties Moscow. GSBR as distributed by MLS GRID
