This 3 bedroom, 2 bath home offers spacious rooms and vibrant paint colors inside and out, creating a warm and welcoming feel. Enjoy relaxing mornings and evenings on not one, but two covered porches. The double carport provides convenient parking, while the large yard with mature trees offers plenty of space to play, garden, or entertain. Located in Abilene ISD, this home is a great starter option with character, comfort, and room to grow.
Sold
Price Unknown
441 Sunset Dr, Abilene, TX 79605
3beds
1,280sqft
Single Family Residence
Built in 1941
7,230 Square Feet Lot
$171,200 Zestimate®
$--/sqft
$2,412 Estimated rent
Home value
$171,200
$161,000 - $183,000
$2,412/mo
Zestimate® history
Owner options
List your home for rent
$2,412/mo
Rent Zestimate®
Find your next renter with Zillow Rental Manager. Plus, with online applications, you can quickly screen prospective tenants – for free.
$2,412/mo
Rent Zestimate®
Refinance and save
Refinancing to a lower rate could help reduce your monthly payments and save thousands over the life of the loan.
Explore your selling options
Work with a Zillow partner agent
Leverage their expertise and Zillow's premium Showcase listings to get your home seen by more buyers.
Get startedList with your own agent
Get your home in front of millions of buyers by listing it on Zillow.
Learn how to do itSell it yourself
Take full control of how buyers see your home on Zillow by listing For Sale by Owner (FSBO).
List your homeWhat's special
Double carportTwo covered porchesSpacious rooms
Zillow last checked:
Listing updated:
Listed by:
Kalyn Schmitz 0687551 325-692-4488,
KW SYNERGY* 325-692-4488
Bought with:
Kristi Andrew
Abilene Group Premier Re. Adv.
Source: NTREIS,MLS#: 21144108
Facts & features
Interior
Bedrooms & bathrooms
- Bedrooms: 3
- Bathrooms: 2
- Full bathrooms: 2
Primary bedroom
- Level: First
- Dimensions: 12 x 12
Bedroom
- Level: First
- Dimensions: 10 x 12
Bedroom
- Level: First
- Dimensions: 10 x 12
Dining room
- Level: First
- Dimensions: 10 x 10
Other
- Level: First
- Dimensions: 7 x 7
Other
- Level: First
- Dimensions: 7 x 7
Living room
- Level: First
- Dimensions: 10 x 15
Heating
- Central, Natural Gas
Appliances
- Included: Dishwasher, Electric Range
Features
- Decorative/Designer Lighting Fixtures
- Flooring: Carpet, Laminate
- Has basement: No
- Has fireplace: No
Interior area
- Total interior livable area: 1,280 sqft
Property
Parking
- Total spaces: 2
- Parking features: Carport
- Carport spaces: 2
Features
- Levels: One
- Stories: 1
- Patio & porch: Covered
- Pool features: None
- Fencing: Wood
Lot
- Size: 7,230 Square Feet
Details
- Parcel number: 10341
Construction
Type & style
- Home type: SingleFamily
- Architectural style: Traditional,Detached
- Property subtype: Single Family Residence
Materials
- Foundation: Pillar/Post/Pier
- Roof: Composition
Condition
- Year built: 1941
Utilities & green energy
- Sewer: Public Sewer
- Water: Public
- Utilities for property: Sewer Available, Water Available
Community & HOA
Community
- Subdivision: Sayles Of Fair Park
HOA
- Has HOA: No
Location
- Region: Abilene
Financial & listing details
- Tax assessed value: $128,106
- Annual tax amount: $2,903
- Date on market: 1/14/2026
- Cumulative days on market: 12 days
- Listing terms: Cash,Conventional,FHA,VA Loan
Price history
| Date | Event | Price |
|---|---|---|
| 2/18/2026 | Sold | -- |
Source: NTREIS #21144108 Report a problem | ||
| 1/30/2026 | Pending sale | $159,000$124/sqft |
Source: NTREIS #21144108 Report a problem | ||
| 1/17/2026 | Contingent | $159,000$124/sqft |
Source: NTREIS #21144108 Report a problem | ||
| 1/14/2026 | Listed for sale | $159,000+23.3%$124/sqft |
Source: NTREIS #21144108 Report a problem | ||
| 11/14/2024 | Sold | -- |
Source: NTREIS #20660207 Report a problem | ||
| 10/20/2024 | Pending sale | $129,000$101/sqft |
Source: NTREIS #20660207 Report a problem | ||
| 10/14/2024 | Contingent | $129,000$101/sqft |
Source: NTREIS #20660207 Report a problem | ||
| 10/9/2024 | Listed for sale | $129,000$101/sqft |
Source: NTREIS #20660207 Report a problem | ||
| 9/30/2024 | Pending sale | $129,000$101/sqft |
Source: NTREIS #20660207 Report a problem | ||
| 9/21/2024 | Listing removed | $129,000$101/sqft |
Source: NTREIS #20660207 Report a problem | ||
| 9/19/2024 | Price change | $129,000-11%$101/sqft |
Source: NTREIS #20660207 Report a problem | ||
| 7/1/2024 | Listed for sale | $145,000+26.2%$113/sqft |
Source: NTREIS #20660207 Report a problem | ||
| 3/2/2022 | Listing removed | -- |
Source: NTREIS #14485263 Report a problem | ||
| 3/27/2021 | Listing removed | -- |
Source: Zillow Rental Manager Report a problem | ||
| 3/25/2021 | Listed for rent | $995$1/sqft |
Source: Zillow Rental Manager Report a problem | ||
| 2/12/2021 | Pending sale | $114,900$90/sqft |
Source: NTREIS #14510302 Report a problem | ||
| 2/1/2021 | Listed for sale | $114,900$90/sqft |
Source: NTREIS #14510302 Report a problem | ||
| 2/1/2021 | Listing removed | $114,900$90/sqft |
Source: NTREIS #14485263 Report a problem | ||
| 1/21/2021 | Price change | $114,900-4.3%$90/sqft |
Source: NTREIS #14485263 Report a problem | ||
| 12/14/2020 | Listed for sale | $120,000$94/sqft |
Source: ACR-Ann Carr Realtors #14485263 Report a problem | ||
Public tax history
| Year | Property taxes | Tax assessment |
|---|---|---|
| 2025 | $1,504 -48.9% | $128,106 +0.1% |
| 2024 | $2,944 -2.8% | $127,917 -2.6% |
| 2023 | $3,028 +3.4% | $131,342 +13.9% |
| 2022 | $2,929 | $115,351 +2.4% |
| 2021 | -- | $112,665 +65.5% |
| 2020 | $1,836 +5% | $68,071 +6.8% |
| 2019 | $1,748 +12.4% | $63,732 +2.2% |
| 2018 | $1,556 | $62,361 +3.3% |
| 2017 | $1,556 +4.8% | $60,374 +1.1% |
| 2016 | $1,484 +522.8% | $59,689 +9% |
| 2015 | $238 | $54,736 +3.2% |
| 2014 | $238 | $53,021 +2.7% |
| 2013 | -- | $51,627 +0.4% |
| 2012 | -- | $51,438 |
| 2011 | -- | $51,438 +5.3% |
| 2010 | -- | $48,851 |
| 2009 | -- | $48,851 -1.2% |
| 2008 | -- | $49,439 +7% |
| 2007 | -- | $46,221 +10% |
| 2006 | -- | $42,019 +2.9% |
| 2005 | -- | $40,843 +1.3% |
| 2004 | -- | $40,317 |
| 2003 | -- | $40,317 +7% |
| 2002 | -- | $37,689 +2.3% |
| 2001 | -- | $36,854 |
Find assessor info on the county website
Neighborhood: Elmwood
Nearby homes
- $122,700-- bd1 ba840 sqft433 Sunset Dr, Abilene, TX 79605Off Market
- $109,100-- bd1 ba840 sqft425 Sunset Dr, Abilene, TX 79605Off Market
- $146,900-- bd2 ba1.4k sqft417 Sunset Dr, Abilene, TX 79605Off Market
- $--6,751.8 Square Feet3102 S 5th St, Abilene, TX 79605Sold
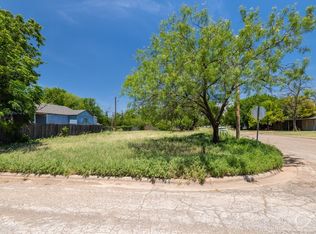
- $29,6034 bd1 ba1k sqft442 Sammons St, Abilene, TX 79605Off Market
- $4,9501 bd1 ba400 sqft3017 S 5th St, Abilene, TX 79605Off Market
- $122,5002 bd1 ba1.3k sqft434 Sammons St, Abilene, TX 79605Off Market
- $129,6003 bd1 ba992 sqft409 Sunset Dr, Abilene, TX 79605Off Market
Nearby schools
GreatSchools rating
- 6/10Bonham Elementary SchoolGrades: K-5Distance: 1 mi
- 5/10Craig Middle SchoolGrades: 6-8Distance: 3.1 mi
- 5/10Abilene High SchoolGrades: 9-12Distance: 0.8 mi
Schools provided by the listing agent
- Elementary: Bonham
- Middle: Craig
- High: Abilene
- District: Abilene ISD
Source: NTREIS. This data may not be complete. We recommend contacting the local school district to confirm school assignments for this home.
- Texas
- Taylor County
- Abilene
- 79605
- Elmwood
- 441 Sunset Dr
Nearby cities
Nearby neighborhoods
Nearby zip codes
Other Abilene Topics
