Skip main navigation
Pending
  • $259,900

    441 Tomlinson Rd APT G17, Philadelphia, PA 19116

    2beds
    1,169sqft
    : 
    $1,814/mo
    Get pre-qualified
    Townhouse
    Built in 1960
    -- sqft lot
    $256,700 Zestimate®
    $222/sqft
    $191/mo HOA

    What's special

    Outdoor poolPrivate parking
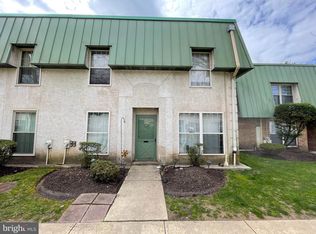
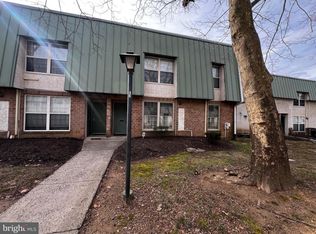
    Tucked away in a quiet Northeast Philadelphia community, this 2-bedroom, 1.5-bath condo offers the perfect blend of convenience and low-maintenance living. Enjoy summers by the outdoor pool, the ease of private parking, and a location that's just steps from schools, playgrounds, restaurants, and shopping. Whether you're searching for your next home or a smart addition to your investment portfolio, this property is packed with potential and perfectly positioned to enjoy everything the neighborhood has to offer.
    34 days
    |
    532
    |
    21
    |

    Likely to sell faster than

    Zillow last checked:

    Listing updated:

    Listed by:

    YULIYA AVIARUK 215-391-8929,

    New Century Real Estate 2153540100

    Source: Bright MLS,MLS#: PAPH2648038MLS Logo

      Facts & features

      Interior

      Bedrooms & bathrooms
      • Bedrooms: 2
      • Bathrooms: 2
      • Full bathrooms: 1
      • 1/2 bathrooms: 1
      • Main level bathrooms: 1
      Rooms
      • Room types: Living Room, Dining Room, Bedroom 2, Kitchen, Den, Bedroom 1
      Bedroom 1
      • Features: Flooring - Carpet, Walk-In Closet(s)
      • Level: Upper
      • Area: 187 Square Feet
      • Dimensions: 17 X 11
      Bedroom 2
      • Features: Flooring - Carpet
      • Level: Upper
      • Area: 132 Square Feet
      • Dimensions: 12 X 11
      Den
      • Features: Flooring - Tile/Brick
      • Level: Main
      • Area: 63 Square Feet
      • Dimensions: 9 X 7
      Dining room
      • Features: Flooring - Carpet, Ceiling Fan(s)
      • Level: Main
      • Area: 81 Square Feet
      • Dimensions: 9 X 9
      Kitchen
      • Features: Flooring - Tile/Brick, Kitchen - Gas Cooking
      • Level: Main
      • Area: 80 Square Feet
      • Dimensions: 8 X 10
      Living room
      • Features: Flooring - Carpet
      • Level: Main
      • Area: 182 Square Feet
      • Dimensions: 14 X 13
      Heating
      • Forced Air, Natural Gas
      Cooling
      • Central Air, Electric
      Appliances
      • Included: Water Heater
      • Laundry: Main Level
      Features
      • Combination Dining/Living, Ceiling Fan(s), Floor Plan - Traditional, Pantry, Walk-In Closet(s)
      • Flooring: Ceramic Tile, Carpet
      • Has basement: No
      • Has fireplace: No
      Interior area
      • Total structure area: 1,169
      • Total interior livable area: 1,169 sqft
      • Finished area above ground: 1,169
      • Finished area below ground: 0

      Property

      Parking
      • Parking features: Parking Lot
      Accessibility
      • Accessibility features: None
      Features
      • Levels: Two
      • Stories: 2
      • Pool features: Community
      • Has view: Yes
      • View description: Limited
      Details
      • Additional structures: Above Grade, Below Grade
      • Parcel number: 888582958
      • Zoning: RM2
      • Special conditions: Standard

      Construction

      Type & style
      • Home type: Townhouse
      • Architectural style: Traditional
      • Property subtype: Townhouse
      Materials
      • Masonry
      • Foundation: Concrete Perimeter
      • Roof: Flat
      Condition
      • New construction: No
      • Year built: 1960

      Utilities & green energy

      • Sewer: Public Sewer
      • Water: Public
      Green energy
      • Energy efficient items: Lighting

      Community & HOA

      Community
      • Features: Pool
      • Security: Smoke Detector(s), Security System
      • Condo and coop fee: $191 monthly
      • Subdivision: None Available
      HOA
      • Has HOA: No
      • Amenities included: Pool
      • Services included: Common Area Maintenance, Maintenance Structure, Maintenance Grounds, Management, Pool(s), Trash, Water
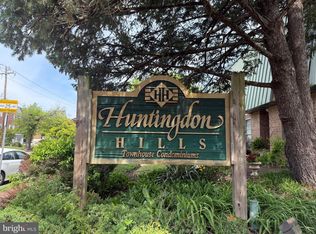
      • HOA name: Huntingdon Hills Condominium Association
      Location
      • Region: Philadelphia
      • Municipality: PHILADELPHIA

      Financial & listing details

      • Price per square foot: $222/sqft
      • Tax assessed value: $114,500
      • Annual tax amount: $3,213
      • Date on market: 7/16/2026
      • Listing agreement: Exclusive Right To Sell
      • Listing terms: Cash,Conventional
      • Ownership: Condominium

        Estimated market value

        $256,700

        $244,000 - $270,000

        $1,952/mo

        Price history

        DateEventPrice
        8/14/2026Pending sale$259,900$222/sqft
        Source: Bright MLS #PAPH2648038 Report a problem
        7/27/2026Contingent$259,900$222/sqft
        Source: Bright MLS #PAPH2648038 Report a problem
        7/16/2026Listed for sale$259,900+62.4%$222/sqft
        Source: Bright MLS #PAPH2648038 Report a problem
        6/7/2019Sold$160,000-3%$137/sqft
        Source: Agent Provided Report a problem
        5/10/2019Pending sale$164,900$141/sqft
        Source: Felte Real Estate #PAPH793880 Report a problem
        5/7/2019Listed for sale$164,900+49.9%$141/sqft
        Source: Felte Real Estate #PAPH793880 Report a problem
        3/7/2016Sold$110,000-9.8%$94/sqft
        Source: Public Record Report a problem
        1/5/2016Listed for sale$121,900+75.1%$104/sqft
        Source: Felte Real Estate #6690371 Report a problem
        5/2/1995Sold$69,600$60/sqft
        Source: Public Record Report a problem

        Public tax history

        YearProperty taxesTax assessment
        2025$2,436 +26.6%$174,000 +26.6%
        2024$1,923 $137,400
        2023$1,923 +20%$137,400
        2022$1,603 --
        2021$1,603 --
        2018$1,603 --
        2017$1,603 +10%--
        2016$1,457 --
        2015$1,457 --
        2014$1,457 $99,100 +792.5%
        2012-- $11,104
        2011-- $11,104
        2010-- $11,104
        2009-- $11,104
        2008-- $11,104
        2007-- $11,104 +7.4%
        2006-- $10,336
        2005-- $10,336 +14.9%
        2004-- $8,992 +8.9%
        2003-- $8,256
        2002-- $8,256
        2000-- $8,256
        1999-- $8,256
        Find assessor info on the county website

        Monthly payment

        Est. payment

        Payment breakdown

        Explore the cost of this home by adjusting the details. Changes won't be saved.
        All calculations are estimates and provided by Zillow, Inc. for informational purposes only. Actual amounts may vary.
        HOA fees may include property taxes on listings classified as Co-Ops. Contact the listing agent and/or owner for fee details.
        See how much you could borrow to make a competitive offer.

        Climate risks

        Neighborhood: Somerton

        Getting around

        45 / 100
        Car-Dependent
        41 / 100
        Some Transit
        45 / 100
        Somewhat Bikeable

        Nearby schools

        GreatSchools rating
        Schools provided by the listing agent
        • District: The School District Of Philadelphia

        Source: Bright MLS. This data may not be complete. We recommend contacting the local school district to confirm school assignments for this home.

        A local agent can set up tours, give advice and negotiate with sellers.

        A local lender can help you make sure your offer is ready when you are.

        Browse local experts

        Similar homes