Fantastic investment opportunity! This spacious 4-bedroom, 3-full-bath home offers a versatile layout with a formal living room, family room, and dedicated study — perfect for work, play, and everything in between. The primary suite is privately situated upstairs, while a guest suite with a full bath downstairs offers flexibility for multigenerational living or rental potential.
With just a few minor cosmetic updates needed, this home is ready to shine. Enjoy the convenience of being close to major highways and shopping centers, plus walking distance to HEB. Don't miss this incredible opportunity!
Sold
Price Unknown
441 Trinity Dr, Allen, TX 75002
4beds
2,557sqft
Single Family Residence
Built in 2001
6,098 Square Feet Lot
$370,100 Zestimate®
$--/sqft
$2,708 Estimated rent
Home value
$370,100
$352,000 - $389,000
$2,708/mo
Zestimate® history
Owner options
List your home for rent
$2,708/mo
Rent Zestimate®
Find your next renter with Zillow Rental Manager. Plus, with online applications, you can quickly screen prospective tenants – for free.
$2,708/mo
Rent Zestimate®
Refinance and save
$295/mo
Est. payment
Refinancing to a lower rate could help reduce your monthly payments and save thousands over the life of the loan.
$295/mo
Est. payment
Explore your selling options
Work with a Zillow partner agent
Leverage their expertise and Zillow's premium Showcase listings to get your home seen by more buyers.
Get startedList with your own agent
Get your home in front of millions of buyers by listing it on Zillow.
Learn how to do itSell it yourself
Take full control of how buyers see your home on Zillow by listing For Sale by Owner (FSBO).
List your homeWhat's special
Dedicated studyFamily roomVersatile layout
Zillow last checked:
Listing updated:
Listed by:
Vanessa Brandt 0587876 972-954-4791,
Redfin Corporation 972-954-4791
Bought with:
Amber Broadway, 0618409
Opendoor Brokerage, LLC
Source: NTREIS,MLS#: 21334418
Facts & features
Interior
Bedrooms & bathrooms
- Bedrooms: 4
- Bathrooms: 3
- Full bathrooms: 3
Primary bedroom
- Features: En Suite Bathroom, Walk-In Closet(s)
- Level: Second
- Dimensions: 16 x 16
Bedroom
- Level: First
- Dimensions: 11 x 11
Bedroom
- Level: Second
- Dimensions: 11 x 15
Bedroom
- Level: Second
- Dimensions: 13 x 11
Primary bathroom
- Features: Built-in Features, Dual Sinks, En Suite Bathroom, Separate Shower
- Level: Second
- Dimensions: 10 x 10
Dining room
- Level: First
- Dimensions: 12 x 10
Game room
- Level: Second
- Dimensions: 23 x 14
Kitchen
- Level: First
- Dimensions: 16 x 15
Living room
- Level: First
- Dimensions: 20 x 15
Heating
- Central, Natural Gas
Cooling
- Central Air, Electric
Appliances
- Included: Dishwasher, Gas Cooktop, Disposal, Gas Oven
Features
- Walk-In Closet(s)
- Flooring: Carpet, Laminate
- Has basement: No
- Number of fireplaces: 1
- Fireplace features: Gas
Interior area
- Total interior livable area: 2,557 sqft
Property
Parking
- Total spaces: 2
- Parking features: Electric Gate
- Garage spaces: 1
- Carport spaces: 1
- Covered spaces: 2
Features
- Levels: Two
- Stories: 2
- Pool features: None
Lot
- Size: 6,098 Square Feet
Details
- Parcel number: R437800H02301
Construction
Type & style
- Home type: SingleFamily
- Architectural style: Detached
- Property subtype: Single Family Residence
Materials
- Foundation: Slab
- Roof: Composition,Shingle
Condition
- Resale
- Year built: 2001
Utilities & green energy
- Water: Public
- Utilities for property: Electricity Connected, Water Available
Community & HOA
Community
- Security: Fire Alarm, Smoke Detector(s)
- Subdivision: Spring Meadow
HOA
- Has HOA: Yes
- Services included: Association Management
- HOA fee: $295 annually
- HOA name: Proper Hoa Management
- HOA phone: 214-378-1112
Location
- Region: Allen
Financial & listing details
- Tax assessed value: $498,121
- Annual tax amount: $8,628
- Date on market: 7/20/2026
- Cumulative days on market: 11 days
- Listing terms: Cash
- Exclusions: Personal Belongings
Price history
| Date | Event | Price |
|---|---|---|
| 8/28/2026 | Sold | -- |
Source: NTREIS #21334418 Report a problem | ||
| 7/31/2026 | Pending sale | $450,000$176/sqft |
Source: NTREIS #21334418 Report a problem | ||
| 7/20/2026 | Listed for sale | $450,000$176/sqft |
Source: NTREIS #21334418 Report a problem | ||
| 1/2/2015 | Sold | -- |
Source: Agent Provided Report a problem | ||
Public tax history
| Year | Property taxes | Tax assessment |
|---|---|---|
| 2025 | $6,831 +4.9% | $486,989 +10% |
| 2024 | $6,509 +11.3% | $442,717 +10% |
| 2023 | $5,847 -12.7% | $402,470 +10% |
| 2022 | $6,695 +0.1% | $365,882 +10% |
| 2021 | $6,688 +8.3% | $332,620 +10% |
| 2020 | $6,177 -2.4% | $302,382 -0.9% |
| 2019 | $6,327 +3.5% | $305,000 +7.9% |
| 2018 | $6,112 +9.6% | $282,700 +10% |
| 2017 | $5,575 | $257,000 +2.8% |
| 2016 | $5,575 +7% | $250,000 +6.8% |
| 2015 | $5,212 | $233,981 +6.1% |
| 2014 | $5,212 | $220,608 +10.5% |
| 2013 | -- | $199,665 +8.3% |
| 2012 | -- | $184,444 -0.2% |
| 2011 | -- | $184,723 +0.5% |
| 2010 | -- | $183,741 -0.8% |
| 2009 | -- | $185,201 -0.8% |
| 2008 | -- | $186,661 -6.5% |
| 2007 | -- | $199,625 +2.4% |
| 2006 | -- | $195,026 +3.6% |
| 2005 | -- | $188,253 -0.1% |
| 2004 | -- | $188,351 +10.9% |
| 2003 | -- | $169,800 +258% |
| 2002 | -- | $47,427 +295.2% |
| 2000 | -- | $12,000 |
Find assessor info on the county website
Neighborhood: Spring Meadow
Nearby homes
- $437,3004 bd3 ba2.2k sqft443 Trinity Dr, Allen, TX 75002Off Market
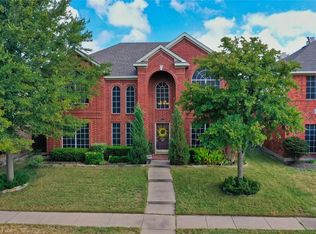
- $480,8004 bd3 ba2.8k sqft439 Trinity Dr, Allen, TX 75002Off Market
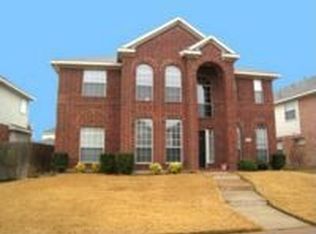
- $523,3004 bd2 ba3.2k sqft445 Trinity Dr, Allen, TX 75002Off Market
- $452,5004 bd3 ba2.5k sqft437 Trinity Dr, Allen, TX 75002Off Market
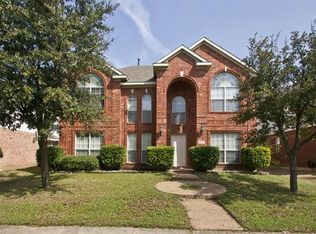
- $585,5004 bd3 ba3.2k sqft442 Saint Andrews Dr, Allen, TX 75002Off Market
- $485,3004 bd3 ba2.5k sqft440 Saint Andrews Dr, Allen, TX 75002Off Market
- $416,5004 bd3 ba2.2k sqft444 Saint Andrews Dr, Allen, TX 75002Off Market
- $473,5004 bd2 ba2.6k sqft438 Saint Andrews Dr, Allen, TX 75002Off Market
Nearby schools
GreatSchools rating
- 9/10James And Margie Marion Elementary SchoolGrades: K-6Distance: 0.8 mi
- 10/10Walter & Lois Curtis Middle SchoolGrades: 7-8Distance: 1.6 mi
- 8/10Allen High SchoolGrades: 9-12Distance: 0.8 mi
Schools provided by the listing agent
- Elementary: Olson
- Middle: Curtis,Lowery Freshman Center
- High: Allen
- District: Allen ISD
Source: NTREIS. This data may not be complete. We recommend contacting the local school district to confirm school assignments for this home.
Get a cash offer in 3 minutes
Find out how much your home could sell for in as little as 3 minutes with a no-obligation cash offer.
Estimated market value
$370,100
Get a cash offer in 3 minutes
Find out how much your home could sell for in as little as 3 minutes with a no-obligation cash offer.
Estimated market value
$370,100
- Texas
- Collin County
- Allen
- 75002
- Spring Meadow
- 441 Trinity Dr
