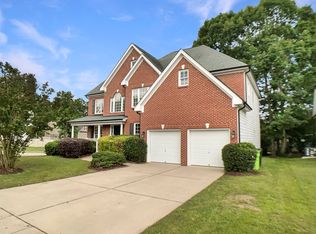
MOVE IN READY home in The Village at Rolesville. NEW CARPET & more. Bright Kitchen w/GRANITE counters, STAINLESS appliances, tons of cabinet & storage space, huge PANTRY and an ISLAND w/room for seating. OFFICE and Family room both with BUILT-INS. Owners Suite and two of the 3 add'l bedrooms w/WALK-IN CLOSETS. DECK overlooks the FLAT FENCED yard. Community POOL/Clubhouse nearby w/Tennis, Volleyball & Playground; all included in HOA dues! Convenient location close to shopping, dining & Fantasy Lake Adventure Park!
Sold for $435,000
Zillow last checked:
Listing updated:
Bought with:
Taylor Oldham, 314461
Choice Residential Real Estate
Kait Sronce, 333829
Choice Residential Real Estate
Source: Doorify MLS,MLS#: 10175187
Price history
| Date | Event | Price |
|---|---|---|
| 8/10/2026 | Sold | $435,000-1.1%$163/sqft |
Source:  Doorify MLS #10175187 Report a problem Doorify MLS #10175187 Report a problem | ||
| 6/28/2026 | Pending sale | $439,900$165/sqft |
Source: Doorify MLS #10175187 Report a problem | ||
| 6/19/2026 | Listed for sale | $439,900+56%$165/sqft |
Source: Doorify MLS #10175187 Report a problem | ||
| 11/28/2018 | Sold | $282,000-1.1%$106/sqft |
Source: Public Record Report a problem | ||
| 10/17/2018 | Pending sale | $285,000$107/sqft |
Source: Keller Williams Brier Creek #2218971 Report a problem | ||
| 10/12/2018 | Listed for sale | $285,000+7.5%$107/sqft |
Source: Keller Williams Brier Creek #2218971 Report a problem | ||
| 2/14/2014 | Sold | $265,000-3.6%$99/sqft |
Source: Public Record Report a problem | ||
| 11/12/2013 | Listed for sale | $275,000-5.1%$103/sqft |
Source: Drees Homes #1919622 Report a problem | ||
| 8/20/2012 | Listing removed | $289,900$109/sqft |
Source: Drees Homes #1776515 Report a problem | ||
| 1/25/2012 | Listed for sale | $289,900+624.8%$109/sqft |
Source: Drees Homes #1776515 Report a problem | ||
| 5/21/2010 | Sold | $40,000$15/sqft |
Source: Public Record Report a problem | ||
Nearby homes
Get a cash offer in 3 minutes
Find out how much your home could sell for in as little as 3 minutes with a no-obligation cash offer.
Estimated market value
$434,600
