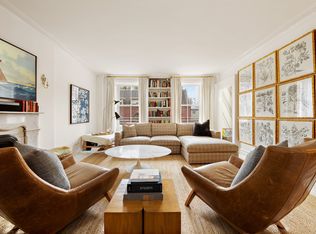
Situated on West Chelsea's most beautiful and desirable historic landmark block, this grand Greek Revival townhouse built in 1855 is the perfect blend of old world charm and modern elegance. The owners unit of this remarkable two-family townhouse is available for rent beginning January 1st. Additionally, the upper duplex residence can be made available for rent in the second quarter of 2017. Having graced the pages of Vogue, Town & Country, New York Magazine and many other national and international publications and books, there is simply nothing else like it in terms of scale, original detail, and modern amenities. At 25' wide with a 65' deep foot print, the scale of this townhouse is unmatched. In 1930 the owner built over the original garden and acquired neighboring gardens, assembling one of the largest single townhouses and in-ground gardens in the city. This unique configuration allows for the best of both worlds: a Southern facing house bathed in light with a sunny garden. The townhouse is a design aficionados dream, as it incorporates both modern and period spaces. After passing through a grand old-world entryway off an exceptionally high and elegant stoop you are soon transported into a modern space with double height ceilings that crest at over 20 feet, all bathed in light from 400 square feet of skylights. The triplex plus finished basement (which includes a screening room and storage) has 4 to 5 bedrooms and 5 1/2 baths. From the huge loft-like ground floor floating walnut stairs lead you to the basement that features original brick arches and exposed wood beams. The stunning parlor and third floors boast original plaster ceilings and moldings. In addition to the back garden there are two other outdoor areas: a front garden with a deep storage area under the stoop and a terrace off the 3rd floor. This residence is being offered furnished with a mix of antiques, mid-century and custom pieces built for the house. An expansive photography collection graces the walls along with multiple paintings, many of which were commissioned for the space. There are four original marble fireplaces and 11 antique crystal chandeliers, including a stunning 6' deco masterpiece in the double height living room. The living room also includes a large gas fireplace, dining room table from B&B Italia, a custom coffee table and mid century chairs, all in a soothing neutral pallet. The open kitchen features Miele appliances, Sub Zero refrigerators and freezer drawers, and custom Boffi cabinets (the kitchen was the centerpiece of a Boffi marketing campaign in Europe). The mirrored back splash reflects the garden views and light, and two large double glass doors open directly onto the garden, providing fresh breezes during warm months and a unique entertaining space. The master bedroom brings together the rich history of the house along with modern sensibilities. High ceilings and old world detail are infused with a modern aesthetic. It even has a large mirrored shoe closet that would make Carrie Bradshaw blush. This extraordinary offering is for a resident that demands nothing but the best.
This property is off market, which means it's not currently listed for sale or rent on Zillow. This may be different from what's available on other websites or public sources.