Lucky YOU!! Back on the market at NO FAULT OF THE SELLER!!
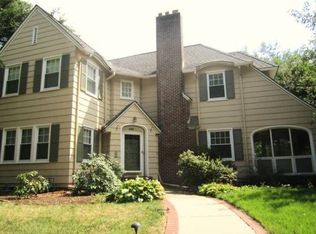
Welcome to this magnificent stately home nestled in Brookside! It boasts an array of features, including ample natural light from its numerous windows.
The spacious and open kitchen features a picturesque picture window overlooking the backyard and a tranquil Koi pond. It is equipped with modern appliances, ample storage in the center kitchen island, and a cozy window seat/bench (with additional storage), perfect for reading or relaxing while entertaining the household chef.
A mudroom/office adjacent to the kitchen is flanked by French doors leading to the backyard. Additionally, there is a bonus area situated next to the living room, which can be utilized as an office, play area, or library.
The primary suite exudes elegance with its impressive shower, characterized by a modern yet classic design, a spacious closet, and an enclosed, light-filled bonus room that may have originally served as a porch; the current owner takes advantage of the space with mindful stretching and relaxing.
The upper level comprises three (total) generously sized rooms, a second full bathroom, and an original cast iron tub, adding to the home’s charm.
The property’s location is highly convenient, providing easy access to shops in Brookside, Crestwood, Whole Foods, and Loose Park. It offers an ideal living environment!
Sold
Street View
Zillow last checked:
Listing updated:
Bought with:
Lauren Smith, 00247797
Compass Realty Group
Source: Heartland MLS as distributed by MLS GRID,MLS#: 2579317
Price history
| Date | Event | Price |
|---|---|---|
| 4/15/2026 | Sold | -- |
Source:  Heartland MLS as distributed by MLS GRID #2579317 Report a problem Heartland MLS as distributed by MLS GRID #2579317 Report a problem | ||
| 3/2/2026 | Pending sale | $490,000$253/sqft |
Source: Heartland MLS as distributed by MLS GRID #2579317 Report a problem | ||
| 3/1/2026 | Contingent | $490,000$253/sqft |
Source: Heartland MLS as distributed by MLS GRID #2579317 Report a problem | ||
| 2/26/2026 | Listed for sale | $490,000$253/sqft |
Source: Heartland MLS as distributed by MLS GRID #2579317 Report a problem | ||
| 11/22/2025 | Listing removed | $490,000$253/sqft |
Source:  ReeceNichols Real Estate #2579317 Report a problem ReeceNichols Real Estate #2579317 Report a problem | ||
| 11/14/2025 | Listed for sale | $490,000$253/sqft |
Source: Heartland MLS as distributed by MLS GRID #2579317 Report a problem | ||
| 11/3/2025 | Contingent | $490,000$253/sqft |
Source: Heartland MLS as distributed by MLS GRID #2579317 Report a problem | ||
| 11/1/2025 | Listed for sale | $490,000+3.2%$253/sqft |
Source: Heartland MLS as distributed by MLS GRID #2579317 Report a problem | ||
| 6/26/2023 | Sold | -- |
Source: Heartland MLS as distributed by MLS GRID #2433110 Report a problem | ||
| 5/18/2023 | Pending sale | $475,000$245/sqft |
Source: Heartland MLS as distributed by MLS GRID #2433110 Report a problem | ||
| 5/11/2023 | Listed for sale | $475,000+36.1%$245/sqft |
Source: Heartland MLS as distributed by MLS GRID #2433110 Report a problem | ||
| 8/19/2016 | Sold | -- |
Source: Agent Provided Report a problem | ||
| 7/5/2016 | Pending sale | $349,000$180/sqft |
Source: ReeceNichols CC Plaza #1994755 Report a problem | ||
| 7/1/2016 | Price change | $349,000-1.4%$180/sqft |
Source: ReeceNichols CC Plaza #1994755 Report a problem | ||
| 6/23/2016 | Listed for sale | $354,000$183/sqft |
Source: ReeceNichols CC Plaza #1994755 Report a problem | ||
| 6/8/2016 | Pending sale | $354,000$183/sqft |
Source: ReeceNichols CC Plaza #1994755 Report a problem | ||
| 6/6/2016 | Price change | $354,000-1.4%$183/sqft |
Source: ReeceNichols CC Plaza #1994755 Report a problem | ||
| 6/2/2016 | Listed for sale | $359,000$185/sqft |
Source: ReeceNichols CC Plaza #1994755 Report a problem | ||
Get a cash offer in 3 minutes
Find out how much your home could sell for in as little as 3 minutes with a no-obligation cash offer.
Estimated market value
$492,600
