Skip main navigation
Sold
  • $388,000

    441 W 65th St, Indianapolis, IN 46260

    3beds
    1,698sqft
    Residential, Single Family Residence
    Built in 1981
    0.63 Acres Lot
    $389,200 Zestimate®
    $229/sqft
    $2,244 Estimated rent

    Home value

    $389,200

    $370,000 - $409,000

    $2,244/mo

    Zestimate® history
    Loading
    Loading...

    Owner options

    List your home for rent

    $2,244/mo

    Rent Zestimate®

    Find your next renter with Zillow Rental Manager. Plus, with online applications, you can quickly screen prospective tenants – for free.

    Learn more

    $2,244/mo

    Rent Zestimate®

    Refinance and save

    $2,419/mo

    Est. payment

    Refinancing to a lower rate could help reduce your monthly payments and save thousands over the life of the loan.

    See today's rates

    $2,419/mo

    Est. payment

    Explore your selling options

    Work with a Zillow partner agent

    Leverage their expertise and Zillow's premium Showcase listings to get your home seen by more buyers.

    Get started

    List with your own agent

    Get your home in front of millions of buyers by listing it on Zillow.

    Learn how to do it

    Sell it yourself

    Take full control of how buyers see your home on Zillow by listing For Sale by Owner (FSBO).

    List your home

    What's special

    Full en-suite bathLarge storage shedPrimary suiteMassive lotNatural light year-roundStone ranchLarge lot
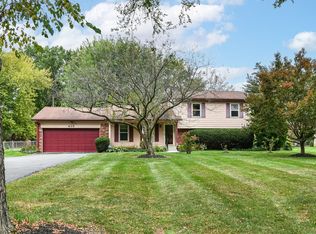
    Don't miss this incredible stone ranch and massive lot in an incredible location! Offering 1,700 square feet of living space, a brand new roof, new Furnace/HVAC, and water heater, you'll be comfortable in low-maintenance living. Hardwood floors flow from the foyer through the hallways and into the open-concept kitchen, living, and dining areas, creating a warm and inviting atmosphere. Just off the entryway, a separate family room provides additional space to relax or entertain, while the sunroom at the back of the home offers the perfect spot to unwind and enjoy natural light year-round. The primary suite features a walk-in closet and a full en-suite bath for added convenience. The 2.5-car attached side-loading garage includes ample built-in storage. Situated on a large lot, the fully fenced backyard is ideal for kids or pets, complete with a spacious concrete patio, mature trees, and a large storage shed. Located near Holliday Park, Meridian Hills Country Club, and all the dining, shopping, and entertainment of Broad Ripple, this home combines space, updates, and a prime location.

    Zillow last checked:

    Listing updated:

    Listing Provided by:

    Andrew Kirk 317-250-5264,

    @properties

    Bought with:

    Deana Hawkins

    Carpenter, REALTORS®

    Source: MIBOR as distributed by MLS GRID,MLS#: 22098034MLS Logo

    Facts & features

    Interior

    Bedrooms & bathrooms
    • Bedrooms: 3
    • Bathrooms: 3
    • Full bathrooms: 2
    • 1/2 bathrooms: 1
    • Main level bathrooms: 3
    • Main level bedrooms: 3
    Primary bedroom
    • Level: Main
    • Area: 168 Square Feet
    • Dimensions: 14x12
    Bedroom 2
    • Level: Main
    • Area: 156 Square Feet
    • Dimensions: 13X12
    Bedroom 3
    • Level: Main
    • Area: 110 Square Feet
    • Dimensions: 10X11
    Family room
    • Level: Main
    • Area: 336 Square Feet
    • Dimensions: 24X14
    Kitchen
    • Level: Main
    • Area: 210 Square Feet
    • Dimensions: 15X14
    Living room
    • Level: Main
    • Area: 165 Square Feet
    • Dimensions: 15X11
    Sun room
    • Level: Main
    • Area: 240 Square Feet
    • Dimensions: 15X16
    Heating
    • Forced Air, Electric
    Cooling
    • Central Air
    Appliances
    • Included: Dishwasher, Electric Water Heater, Microwave, Electric Oven, Refrigerator, Washer, Dryer
    • Laundry: Main Level, Laundry Closet
    Features
    • Attic Access, Entrance Foyer, Hardwood Floors, High Speed Internet, Eat-in Kitchen, Tray Ceiling(s)
    • Flooring: Hardwood
    • Has basement: No
    • Attic: Access Only
    • Number of fireplaces: 1
    • Fireplace features: Family Room, Wood Burning, Masonry, Living Room
    Interior area
    • Total structure area: 1,698
    • Total interior livable area: 1,698 sqft

    Property

    Parking
    • Total spaces: 2
    • Parking features: Attached
    • Attached garage spaces: 2
    Features
    • Levels: One
    • Stories: 1
    • Patio & porch: Glass Enclosed
    • Fencing: Fenced,Full
    • Has view: Yes
    • View description: Trees/Woods
    Lot
    • Size: 0.63 Acres
    Details
    • Additional structures: Storage
    • Parcel number: 490334118001000800
    • Horse amenities: None

    Construction

    Type & style
    • Home type: SingleFamily
    • Architectural style: Ranch
    • Property subtype: Residential, Single Family Residence
    Materials
    • Stone, Wood Siding
    • Foundation: Crawl Space
    Condition
    • New construction: No
    • Year built: 1981

    Utilities & green energy

    • Water: Public

    Community & neighborhood

    Location
    • Region: Indianapolis
    • Subdivision: Spring Mill Estates

    Price history

    DateEventPrice
    5/21/2026Sold$388,000+3.5%$229/sqft
    Source: MIBOR as distributed by MLS GRID #22098034 Report a problem
    5/4/2026Pending sale$375,000$221/sqft
    Source: MIBOR as distributed by MLS GRID #22098034 Report a problem
    4/30/2026Listed for sale$375,000+16.8%$221/sqft
    Source: MIBOR as distributed by MLS GRID #22098034 Report a problem
    9/15/2021Sold$321,000+1.9%$189/sqft
    Source: MIBOR as distributed by MLS GRID #21804201 Report a problem
    8/10/2021Pending sale$314,900$185/sqft
    Source: MIBOR as distributed by MLS GRID #21804201 Report a problem
    8/6/2021Listed for sale$314,900+100.3%$185/sqft
    Source: MIBOR as distributed by MLS GRID #21804201 Report a problem
    10/9/2014Sold$157,250-6.9%$93/sqft
    Source: MIBOR as distributed by MLS GRID #21312159 Report a problem
    8/28/2014Listed for sale$168,900-0.6%$99/sqft
    Source: Carpenter Realtors #21312159 Report a problem
    7/8/2014Listing removed$169,900$100/sqft
    Source: North Meridian #21268782 Report a problem
    5/22/2014Price change$169,900-1.5%$100/sqft
    Source: North Meridian #21268782 Report a problem
    4/29/2014Price change$172,500-2%$102/sqft
    Source: North Meridian #21268782 Report a problem
    12/18/2013Listed for sale$176,000$104/sqft
    Source: Carpenter Realtors #21268782 Report a problem

    Public tax history

    YearProperty taxesTax assessment
    2025$4,469 +18.7%$439,500 +31.7%
    2024$3,764 -7.4%$333,800 +11.8%
    2023$4,064 +50.8%$298,700 +0.1%
    2022$2,695 +5.5%$298,400 +45.4%
    2021$2,554 +9.9%$205,200
    2020$2,325 +0.4%$205,200 +2.9%
    2019$2,317 +1%$199,400 -1.5%
    2018$2,293 +27.8%$202,400 +0.9%
    2017$1,794 +20.1%$200,500 +20.2%
    2016$1,494 +1.3%$166,800 +4.8%
    2014$1,475 +5.6%$159,100
    2013$1,397 $159,100 +2.2%
    2012$1,397 $155,600 +2.3%
    2011-- $152,100 +8.7%
    2010$1,123 +11.3%$139,900 -2.1%
    2009$1,009 $142,900 -8%
    2007-- $155,300 +0.6%
    2006-- $154,300 +29.3%
    2005-- $119,300
    2004-- $119,300
    2003-- $119,300 +49.9%
    2002-- $79,600 +200%
    2001-- $26,530
    2000-- $26,530

    Find assessor info on the county website

    Neighborhood: Delaware Trail

    Nearby schools

    GreatSchools rating
    Get a cash offer in 3 minutes
    Find out how much your home could sell for in as little as 3 minutes with a no-obligation cash offer.
    Estimated market value
    $389,200
    Get a cash offer in 3 minutes
    Find out how much your home could sell for in as little as 3 minutes with a no-obligation cash offer.
    Estimated market value
    $389,200