Skip main navigation
Off market
  • $224,600

    441 W 9th St, Russellville, KY 42276

    4beds
    3baths
    2,700sqft
    SingleFamily
    Built in 1910
    -- sqft lot
    $224,600 Zestimate®
    $83/sqft
    $2,375 Estimated rent

    Home value

    $224,600

    $193,000 - $256,000

    $2,375/mo

    Zestimate® history
    Loading
    Loading...

    Owner options

    List your home for rent

    $2,375/mo

    Rent Zestimate®

    Find your next renter with Zillow Rental Manager. Plus, with online applications, you can quickly screen prospective tenants – for free.

    Learn more

    $2,375/mo

    Rent Zestimate®

    Refinance and save

    $1,389/mo

    Est. payment

    Refinancing to a lower rate could help reduce your monthly payments and save thousands over the life of the loan.

    See today's rates

    $1,389/mo

    Est. payment

    Explore your selling options

    Work with a Zillow partner agent

    Leverage their expertise and Zillow's premium Showcase listings to get your home seen by more buyers.

    Get started

    List with your own agent

    Get your home in front of millions of buyers by listing it on Zillow.

    Learn how to do it

    Sell it yourself

    Take full control of how buyers see your home on Zillow by listing For Sale by Owner (FSBO).

    List your home

    What's special

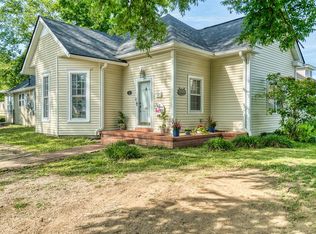
    Interior description: The property has two large bedrooms and a small bedroom. Each bedroom has a decorative fireplace, hearth and mantle. Small bedroom is approximately 16 x 18' the others are much larger. The front entrance has a formal entryway into the home from 9th Street into a hardwood floored foyer that is approximately 14 x 18'. There are three full baths, only one with shower. Spacious living room with gas log fireplace. Large kitchen with new cabinets, countertops, sink and faucet. The house has approximately 11 foot tall ceilings in all rooms. In the kitchen cabinets go all the way to the ceiling so, there is a lot of storage space. No down stairs kitchen appliances furnished. Big laundry room with the addition A built in kitchen style sink and faucet. There's also room for a deep freezer. Electric washer and dryer are not furnished/offered. There are hardwood floors throughout the home except; in the laundry room, kitchen and bathrooms. The property has a new energy-efficient, central heat pump that is, a dual unit with natural gas. The windows are being replaced with double pain, energy-efficient ones only three on the ground floor remain to be replaced. Note: This property has an upstairs apartment that is approximately 800 ft. The apartment has its own entryway from the outside or it can be reached from inside the home as well or locked off; as too where it is its own unit. The apartment has a kitchen living room combination with a freestanding electric stove/range and refrigerator. The bedroom has double glass doors and a small built in closet. There is a full bath without shower. The apartment has its own utilities however, it shares water and waste pickup with the lower home. The last pictures added are of the apartment. Exterior description: At the back of the house there is a large concrete patio with a built-in natural gas grill. The rear lawn is approximately 1/2 acre and has large shade trees. There is an out building for the storage of lawnmowers and yard equipment. There is a concrete floored, two car, carport. Blacktop drive. The front of the Home has a large concrete front porch and concrete walkway to the front sidewalk. Tenant pays for all utilities, their deposits and is responsible for yard and gutter maintenance. Lease requires first and last months rent plus security deposit. There is a pet deposit when applicable.

    This property is off market, which means it's not currently listed for sale or rent on Zillow. This may be different from what's available on other websites or public sources.

    Facts & features

    Interior

    Bedrooms & bathrooms
    • Bedrooms: 4
    • Bathrooms: 3
    Heating
    • Forced air
    Cooling
    • Other
    Appliances
    • Included: Dryer, Washer
    • Laundry: In Unit
    Features
    • Flooring: Hardwood
    • Has fireplace: Yes
    Interior area
    • Total interior livable area: 2,700 sqft

    Property

    Parking
    • Parking features: Off-street
    Features
    • Exterior features: Other
    Details
    • Parcel number: 068040100300

    Construction

    Type & style
    • Home type: SingleFamily
    Materials
    • Wood
    • Foundation: Concrete Block
    • Roof: Composition
    Condition
    • Year built: 1910

    Community & HOA

    Location
    • Region: Russellville

    Financial & listing details

    • Price per square foot: $83/sqft
    • Tax assessed value: $85,000
    • Annual tax amount: $757

    Price history

    DateEventPrice
    2/28/2021Listing removed--
    Source: Owner Report a problem
    11/21/2020Listing removed$1,100
    Source: Owner Report a problem
    11/13/2020Listed for rent$1,100
    Source: Owner Report a problem
    8/25/2019Listing removed$1,100
    Source: Owner Report a problem
    8/7/2019Listed for rent$1,100
    Source: Owner Report a problem
    10/19/2017Listing removed$299,000$111/sqft
    Source: RE/MAX REALTY TEAM #20173078 Report a problem
    8/28/2017Listed for sale$299,000+522.9%$111/sqft
    Source: RE/MAX REALTY TEAM #20173078 Report a problem
    8/24/2017Listing removed$1,100
    Source: Owner Report a problem
    8/8/2017Listed for rent$1,100
    Source: Owner Report a problem
    9/3/2016Listing removed$1,100+37.5%
    Source: Owner Report a problem
    2/13/2016Listing removed$800
    Source: Owner Report a problem
    1/18/2016Listed for rent$800
    Source: Owner Report a problem
    2/8/2011Sold$48,000$18/sqft
    Source: Agent Provided Report a problem

    Public tax history

    YearProperty taxesTax assessment
    2024$757 +0.2%$85,000 +18.1%
    2023$756 $72,000 +20%
    2022$756 -1.6%$60,000
    2021$768 -2.8%$60,000
    2020$790 +0.1%$60,000
    2019$790 +25%$60,000 +25%
    2018$632 +1.8%$48,000
    2017$621 +2.6%$48,000
    2016$605 -6%$48,000
    2015$643 $48,000
    2012$643 $48,000 -10.8%
    2011-- $53,800
    2010-- $53,800
    Find assessor info on the county website

    Neighborhood: 42276

    Nearby schools

    GreatSchools rating
    Get pre-qualified for a loan
    At Zillow Home Loans, we can pre-qualify you in as little as 5 minutes with no impact to your credit score.

    An equal housing lender. NMLS #10287.

    Sell for more on Zillow
    Get a Zillow Showcase℠ listing at no additional cost and you could sell for .
    $224,600
    2% more
    +$4,492
    With Zillow Showcase(estimated)
    $229,092