Opportunity is knocking! Bring your ideas and personal style to this solid block home offering 4 bedrooms, 3 full baths and a spacious 2.5-car garage! Situated on a generous .43-acre lot with views of the Fox River, this home offers plenty of space inside and out. With great bones and loads of potential, it's ready for its next owner to add their own flair, updates and finishing touches. Whether you're dreaming of modern updates or simply making it your own, this is your chance to create something special. Space, potential and river views--come see the possibilities!
Contingent
$299,999
441 W Chestnut STREET, Burlington, WI 53105
4beds
1,544sqft
Single Family Residence
Built in 1920
0.43 Acres Lot
$305,700 Zestimate®
$194/sqft
$-- HOA
What's special
- 9 days
- 555
- 61
Zillow last checked:
Listing updated:
Listed by:
Shannon Souther PropertyInfo@shorewest.com,
Shorewest Realtors, Inc.
Source: WIREX MLS,MLS#: 1979552 Originating MLS: Metro MLS
Originating MLS: Metro MLSFacts & features
Interior
Bedrooms & bathrooms
- Bedrooms: 4
- Bathrooms: 3
- Full bathrooms: 3
Primary bedroom
- Level: Upper
- Area: 182
- Dimensions: 14 x 13
Bedroom 2
- Level: Upper
- Area: 121
- Dimensions: 11 x 11
Bedroom 3
- Level: Upper
- Area: 80
- Dimensions: 10 x 8
Bedroom 4
- Level: Upper
- Area: 80
- Dimensions: 10 x 8
Bathroom
- Features: Shower Over Tub
Dining room
- Level: Main
- Area: 196
- Dimensions: 14 x 14
Kitchen
- Level: Main
- Area: 135
- Dimensions: 15 x 9
Living room
- Level: Main
- Area: 182
- Dimensions: 14 x 13
Heating
- Natural Gas, Radiant/Hot Water
Cooling
- Wall/Sleeve Air
Appliances
- Included: Oven, Range
Features
- High Speed Internet
- Basement: Full
Interior area
- Total structure area: 1,544
- Total interior livable area: 1,544 sqft
- Finished area above ground: 1,544
Video & virtual tour
Property
Parking
- Total spaces: 2.5
- Parking features: Basement Access, Garage Door Opener, Attached, 2 Car
- Attached garage spaces: 2.5
Features
- Levels: Two
- Stories: 2
- Has view: Yes
- View description: Water
- Has water view: Yes
- Water view: Water
- Waterfront features: River
Lot
- Size: 0.43 Acres
- Dimensions: .43
Details
- Parcel number: 206031929047000
- Zoning: RES
Construction
Type & style
- Home type: SingleFamily
- Architectural style: Colonial
- Property subtype: Single Family Residence
Materials
- Other
Condition
- 21+ Years
- New construction: No
- Year built: 1920
Utilities & green energy
- Sewer: Public Sewer
- Water: Public
- Utilities for property: Cable Available
Community & HOA
Location
- Region: Burlington
- Municipality: Burlington
Financial & listing details
- Price per square foot: $194/sqft
- Tax assessed value: $240,400
- Annual tax amount: $3,409
- Date on market: 9/25/2026
Estimated market value
$305,700
$290,000 - $321,000
$2,174/mo
Price history
| Date | Event | Price |
|---|---|---|
| 9/27/2026 | Contingent | $299,999$194/sqft |
Source:  WIREX MLS #1979552 Report a problem WIREX MLS #1979552 Report a problem | ||
| 9/25/2026 | Listed for sale | $299,999$194/sqft |
Source: WIREX MLS #1979552 Report a problem | ||
Public tax history
| Year | Property taxes | Tax assessment |
|---|---|---|
| 2025 | $3,410 +7.9% | $240,400 +2% |
| 2024 | $3,159 +6.3% | $235,800 +7.7% |
| 2023 | $2,972 -2.5% | $218,900 +14.5% |
| 2022 | $3,049 +4.2% | $191,100 +9.5% |
| 2021 | $2,927 | $174,500 +4.4% |
| 2020 | -- | $167,200 +9.6% |
| 2019 | $2,820 +0.2% | $152,600 +3.5% |
| 2018 | $2,813 -8.2% | $147,400 +5.7% |
| 2017 | $3,064 -4.8% | $139,500 -4.3% |
| 2016 | $3,219 | $145,700 |
| 2015 | $3,219 -2.2% | $145,700 -4% |
| 2014 | $3,292 -5% | $151,800 |
| 2013 | $3,464 +16.2% | $151,800 +5% |
| 2012 | $2,982 -0.2% | $144,600 |
| 2011 | $2,987 +3.8% | $144,600 |
| 2010 | $2,877 +1.4% | $144,600 |
| 2009 | $2,839 -0.8% | $144,600 |
| 2008 | $2,860 -0.8% | $144,600 |
| 2007 | $2,883 +8.9% | $144,600 |
| 2006 | $2,646 +1.2% | $144,600 +23.3% |
| 2005 | $2,616 -0.3% | $117,300 |
| 2004 | $2,624 +4.3% | $117,300 |
| 2003 | $2,515 -0.9% | $117,300 |
| 2002 | $2,539 +15% | $117,300 +33.6% |
| 2001 | $2,208 +2.2% | $87,800 |
| 2000 | $2,161 | $87,800 |
Find assessor info on the county website
Monthly payment
Est. payment
Payment breakdown
Explore the cost of this home by adjusting the details. Changes won't be saved.Climate risks
Neighborhood: 53105
Nearby schools
Schools provided by the listing agent
- Middle: Nettie E Karcher
- High: Burlington
- District: Burlington Area
Source: WIREX MLS. This data may not be complete. We recommend contacting the local school district to confirm school assignments for this home.

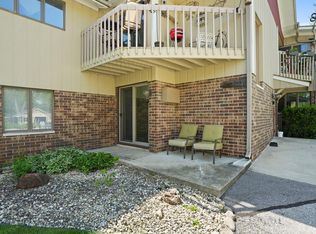
Similar homes
- $360,0005 bd2 ba1.3k sqft30012 Meadow DRIVE, Burlington, WI 53105Active
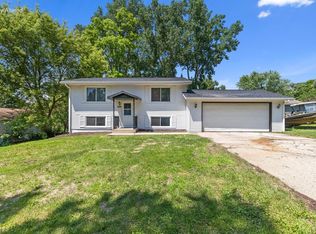 MLS ID #1969764, Amaris Aguilar. WIREX MLS
 - $275,0003 bd1 ba1.8k sqft181 Kendall STREET, Burlington, WI 53105Active
 MLS ID #1977737, Jeff Erickson. WIREX MLS
 - $349,9003 bd2 ba1.7k sqft324 Conkey STREET, Burlington, WI 53105Active
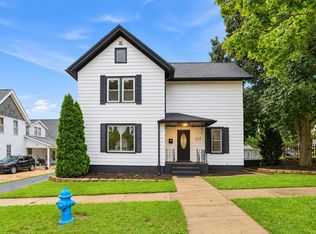 MLS ID #1979555, Ina Acuca. WIREX MLS
 - $399,9003 bd3 ba1.8k sqft300 W Chestnut STREET, Burlington, WI 53105Active
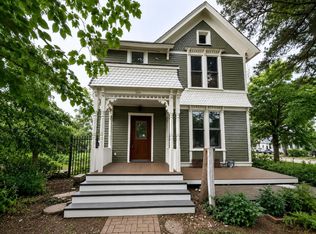 MLS ID #1977774, Laura Scheel. WIREX MLS
