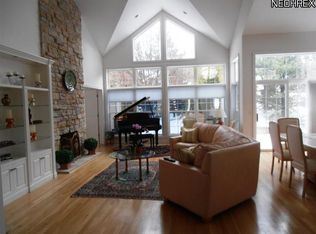
Located in the prestigious Aberdeen community in Highland Heights, this beautifully maintained home offers a bright, open layout with a great room featuring soaring ceilings, a fireplace, and walls of windows overlooking the scenic backyard. The white eat-in kitchen with newer appliances flows into the dining area, while the first-floor primary suite offers dual walk-in closets and opens to a private den, with a separate laundry room and powder room completing the main level. Upstairs includes a spacious loft, two additional bedrooms, one with a walk-in closet, and a full bath off the hall. The finished lower level adds a large recreation room, office or bonus space, full bath, and three walk-in storage closets, providing exceptional storage throughout the home. Step outside to beautifully landscaped grounds with a new deck and patio, complemented by a waterfall feature that enhances the outdoor setting. Additional highlights include a sprinkler system, outdoor security cameras, a heated two-car garage with keypad entry, fresh paint throughout, and excellent storage across all levels. Aberdeen offers an exceptional lifestyle with access to Stonewater’s golf, pool, tennis, pickleball, walking paths, and dining at the Rustic Grill, plus The Yard, a seasonal outdoor gathering space near the 10th tee featuring food trucks, drinks, and live music. All just under 30 minutes from downtown Cleveland.
Closed
$682,000
441 W Glengary Cir, Highland Heights, OH 44143
3beds
4,716sqft
Single Family Residence
Built in 1997
6,333 Square Feet Lot
$685,000 Zestimate®
$145/sqft
$5,075 Estimated rent
Home value
$685,000
$644,000 - $726,000
$5,075/mo
Zestimate® history
Owner options
List your home for rent
$5,075/mo
Rent Zestimate®
Find your next renter with Zillow Rental Manager. Plus, with online applications, you can quickly screen prospective tenants – for free.
$5,075/mo
Rent Zestimate®
Refinance and save
$5,121/mo
Est. payment
Refinancing to a lower rate could help reduce your monthly payments and save thousands over the life of the loan.
$5,121/mo
Est. payment
Explore your selling options
Work with a Zillow partner agent
Leverage their expertise and Zillow's premium Showcase listings to get your home seen by more buyers.
Get startedList with your own agent
Get your home in front of millions of buyers by listing it on Zillow.
Learn how to do itSell it yourself
Take full control of how buyers see your home on Zillow by listing For Sale by Owner (FSBO).
List your homeWhat's special
Beautifully landscaped groundsPrivate denSpacious loftOffice or bonus spaceNew deck and patioBright open layoutFirst-floor primary suite
Zillow last checked:
Listing updated:
Listed by:
Brian H Cantrall 216-249-2021 Craig@chr-inc.com,
Chestnut Hill Realty, Inc.
Bought with:
Melissa C Lendvay, 2007002869
McDowell Homes Real Estate Services
Source: MLS Now,MLS#: 5194923 Originating MLS: Akron Cleveland Association of REALTORS
Originating MLS: Akron Cleveland Association of REALTORSFacts & features
Interior
Bedrooms & bathrooms
- Bedrooms: 3
- Bathrooms: 4
- Full bathrooms: 3
- 1/2 bathrooms: 1
- Main level bathrooms: 2
- Main level bedrooms: 1
Primary bedroom
- Description: Flooring: Carpet
- Features: Built-in Features, Walk-In Closet(s)
- Level: First
- Dimensions: 26 x 16
Bedroom
- Description: Flooring: Carpet
- Level: Second
- Dimensions: 14 x 14
Bedroom
- Description: Flooring: Carpet
- Features: Walk-In Closet(s)
- Level: Second
- Dimensions: 19 x 13
Den
- Description: Flooring: Carpet
- Features: Built-in Features
- Level: First
- Dimensions: 14 x 14
Dining room
- Description: Flooring: Carpet
- Level: First
- Dimensions: 16 x 10
Eat in kitchen
- Description: Flooring: Luxury Vinyl Tile
- Level: First
- Dimensions: 30 x 10
Great room
- Description: Flooring: Carpet
- Features: Built-in Features, Fireplace
- Level: First
- Dimensions: 21 x 15
Laundry
- Description: Flooring: Luxury Vinyl Tile
- Level: First
Loft
- Description: Flooring: Carpet
- Level: Second
- Dimensions: 27 x 19
Office
- Description: Flooring: Carpet
- Level: Lower
- Dimensions: 18 x 10
Recreation
- Description: Flooring: Carpet
- Level: Lower
- Dimensions: 36 x 29
Heating
- Forced Air, Gas
Cooling
- Central Air
Appliances
- Included: Built-In Oven, Cooktop, Dryer, Dishwasher, Disposal, Humidifier, Microwave, Refrigerator, Washer
- Laundry: Main Level, Laundry Room
Features
- Built-in Features, Ceiling Fan(s), Double Vanity, Entrance Foyer, Eat-in Kitchen, High Ceilings, Storage, Soaking Tub, Walk-In Closet(s), Jetted Tub
- Windows: Plantation Shutters
- Basement: Full,Finished,Storage Space
- Number of fireplaces: 1
- Fireplace features: Great Room
Interior area
- Total structure area: 4,716
- Total interior livable area: 4,716 sqft
- Finished area above ground: 3,016
- Finished area below ground: 1,700
Property
Parking
- Total spaces: 2
- Parking features: Attached, Drain, Electricity, Garage Faces Front, Garage, Garage Door Opener, Heated Garage, Paved
- Attached garage spaces: 2
Features
- Levels: Three Or More
- Patio & porch: Deck, Patio
- Exterior features: Sprinkler/Irrigation
- Pool features: Heated, In Ground, Community
- Has view: Yes
- View description: Park/Greenbelt
Lot
- Size: 6,333 Square Feet
- Features: Flat, Near Golf Course, Level, Waterfall
Details
- Parcel number: 82122025
- Special conditions: Standard
Construction
Type & style
- Home type: SingleFamily
- Architectural style: Colonial
- Property subtype: Single Family Residence
Materials
- Stone, Vinyl Siding
- Roof: Asphalt,Fiberglass
Condition
- Year built: 1997
Utilities & green energy
- Sewer: Public Sewer
- Water: Public
Community & HOA
Community
- Features: Common Grounds/Area, Clubhouse, Curbs, Fitness Center, Fitness, Golf, Lake, Playground, Park, Restaurant, Street Lights, Sidewalks, Tennis Court(s), Pool
- Subdivision: Aberdeen
HOA
- Has HOA: Yes
- Services included: Association Management, Maintenance Grounds, Pool(s), Reserve Fund, Snow Removal
- HOA fee: $299 monthly
- HOA name: Golf Villas At Aberdeen
Location
- Region: Highland Heights
Financial & listing details
- Price per square foot: $145/sqft
- Tax assessed value: $479,200
- Annual tax amount: $10,998
- Date on market: 3/21/2026
- Cumulative days on market: 87 days
Price history
| Date | Event | Price |
|---|---|---|
| 6/18/2026 | Pending sale | $679,000-0.4%$144/sqft |
Source:  MLS Now #5194923 Report a problem MLS Now #5194923 Report a problem | ||
| 6/16/2026 | Sold | $682,000+0.4%$145/sqft |
Source: MLS Now #5194923 Report a problem | ||
| 4/25/2026 | Price change | $679,000-2.9%$144/sqft |
Source: MLS Now #5194923 Report a problem | ||
| 4/2/2026 | Price change | $699,000-4.2%$148/sqft |
Source: MLS Now #5194923 Report a problem | ||
| 3/21/2026 | Listed for sale | $729,500-2.7%$155/sqft |
Source: MLS Now #5194923 Report a problem | ||
| 3/26/2024 | Sold | $750,000+3.4%$159/sqft |
Source: MLS Now #5021485 Report a problem | ||
| 3/9/2024 | Pending sale | $725,000$154/sqft |
Source: MLS Now #5021485 Report a problem | ||
| 3/9/2024 | Contingent | $725,000$154/sqft |
Source: MLS Now #5021485 Report a problem | ||
| 3/8/2024 | Listed for sale | $725,000+123.1%$154/sqft |
Source: MLS Now #5021485 Report a problem | ||
| 9/29/1997 | Sold | $325,000$69/sqft |
Source: Public Record Report a problem | ||
Public tax history
| Year | Property taxes | Tax assessment |
|---|---|---|
| 2025 | $10,761 +7.9% | $167,720 |
| 2024 | $9,969 +10.5% | $167,720 +25.1% |
| 2023 | $9,025 +0.7% | $134,120 |
| 2022 | $8,965 +1.1% | $134,120 |
| 2021 | $8,868 -8.8% | $134,120 |
| 2020 | $9,720 +3.5% | $134,120 |
| 2019 | $9,390 -1.8% | $134,120 |
| 2018 | $9,566 +10% | $134,120 +18.5% |
| 2017 | $8,695 +10.7% | $113,200 |
| 2016 | $7,855 | $113,200 |
| 2015 | $7,855 +2.1% | $113,200 +3% |
| 2014 | $7,693 +3.8% | $109,910 |
| 2013 | $7,409 +3.3% | $109,910 |
| 2012 | $7,171 +6.6% | $109,910 -4.3% |
| 2011 | $6,727 +0.1% | $114,810 |
| 2010 | $6,724 +0.6% | $114,810 |
| 2009 | $6,681 -5.8% | $114,810 -10.3% |
| 2008 | $7,090 +14.8% | $127,930 |
| 2007 | $6,175 -0.6% | $127,930 |
| 2006 | $6,214 -0.8% | $127,930 +3.2% |
| 2005 | $6,265 +1.6% | $124,010 |
| 2004 | $6,168 +17.8% | $124,010 |
| 2003 | $5,235 +6.2% | $124,010 +9% |
| 2002 | $4,929 -46.4% | $113,750 |
| 2001 | $9,191 -0.1% | $113,750 |
| 2000 | $9,202 | $113,750 |
Find assessor info on the county website
Neighborhood: 44143
Nearby homes
- $516,0004 bd3 ba5k sqft437 W Glengary Cir, Highland Heights, OH 44143Sold

- $539,3003 bd2 ba3k sqft445 W Glengary Cir, Highland Heights, OH 44143Off Market
- $616,6004 bd3 ba3k sqft433 W Glengary Cir, Highland Heights, OH 44143Off Market
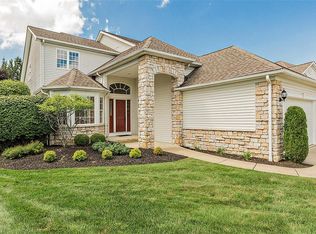
- $581,0003 bd3 ba3.4k sqft424 E Glengary Cir, Highland Heights, OH 44143Off Market
- $575,5003 bd2 ba3k sqft446 W Glengary Cir, Highland Heights, OH 44143Off Market
- $561,3003 bd2 ba3k sqft450 W Glengary Cir, Highland Heights, OH 44143Off Market
- $622,9004 bd3 ba4.9k sqft429 W Glengary Cir, Highland Hts, OH 44143Off Market
- $590,9003 bd3 ba3.4k sqft428 E Glengary Cir, Highland Heights, OH 44143Off Market
Nearby schools
GreatSchools rating
- 9/10Millridge Elementary SchoolGrades: K-6Distance: 1.7 mi
- 8/10Mayfield Middle SchoolGrades: 6-9Distance: 2.6 mi
- 8/10Mayfield High SchoolGrades: 9-12Distance: 1.7 mi
Schools provided by the listing agent
- District: Mayfield CSD - 1819
Source: MLS Now. This data may not be complete. We recommend contacting the local school district to confirm school assignments for this home.
Get a cash offer in 3 minutes
Find out how much your home could sell for in as little as 3 minutes with a no-obligation cash offer.
Estimated market value
$685,000
Get a cash offer in 3 minutes
Find out how much your home could sell for in as little as 3 minutes with a no-obligation cash offer.
Estimated market value
$685,000
- Ohio
- Cuyahoga County
- Highland Heights
- 44143
- 441 W Glengary Cir
Nearby cities
Nearby zip codes
Other Highland Heights Topics
- Apartments for Rent in 44143
- Houses for Sale in 44143
- Houses for Rent in 44143
- 44143 Real Estate
- Highland Heights Condos
- Houses for Sale in Highland Heights
- Newest Listings in Highland Heights
- Highland Heights Home Values
- Highland Heights Real Estate Agents
- Highland Heights Refinance
- Highland Heights Mortgage Rates
