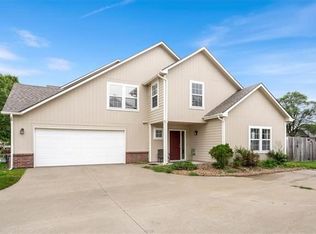
Great NEW Price for this Wonderful Townhome in the Bluehawk Subdivision! As you entered in through the covered front porch you pass the 1/2 bath & step into a large open living room w/vaulted ceilings, a cozy fireplace, & an abundance of natural daylight. The beautifully updated kitchen with elegant granite countertops provides space for baking or cooking dinner at home. The dining area off the kitchen offers room for family dinner or entertaining guests. The upstairs has a master bedroom with an en-suite & walk-in closet. The other 2 bedrooms have large closets and a bath to share. The backyard has a privacy fence and a nice patio for grilling or relaxing. The 2 car garage has built in shelves for extra storage & its low maintenance with the HOA covering lawn watering, mowing, snow removal, trash & recycling. *Roof replaced in 2020; AC Coil replaced in 2024 & outside fan replaced Spring of 2025; Kitchen appliances (DWasher, Disposal, Stove, MWave, & Refrigerator) all replaced 2018-2022; Master Bath toilet and tile replaced in 03/25. Great location to schools, intersate, intermodel, downtown Gardner, & more.
Sold
Zillow last checked:
Listing updated:
Bought with:
Cody Donelson, SP00231235
Compass Realty Group
Source: Heartland MLS as distributed by MLS GRID,MLS#: 2535184
Price history
| Date | Event | Price |
|---|---|---|
| 6/12/2025 | Sold | -- |
Source:  Heartland MLS as distributed by MLS GRID #2535184 Report a problem Heartland MLS as distributed by MLS GRID #2535184 Report a problem | ||
| 5/10/2025 | Pending sale | $273,000$171/sqft |
Source: Heartland MLS as distributed by MLS GRID #2535184 Report a problem | ||
| 5/10/2025 | Contingent | $273,000$171/sqft |
Source: Heartland MLS as distributed by MLS GRID #2535184 Report a problem | ||
| 5/8/2025 | Price change | $273,000-0.9%$171/sqft |
Source: Heartland MLS as distributed by MLS GRID #2535184 Report a problem | ||
| 4/26/2025 | Price change | $275,500-0.5%$173/sqft |
Source: Heartland MLS as distributed by MLS GRID #2535184 Report a problem | ||
| 4/14/2025 | Price change | $277,000-0.9%$174/sqft |
Source: Heartland MLS as distributed by MLS GRID #2535184 Report a problem | ||
| 4/1/2025 | Price change | $279,500-0.9%$175/sqft |
Source: Heartland MLS as distributed by MLS GRID #2535184 Report a problem | ||
| 3/21/2025 | Listed for sale | $282,000$177/sqft |
Source: Heartland MLS as distributed by MLS GRID #2535184 Report a problem | ||
| 3/20/2025 | Contingent | $282,000-48.9%$177/sqft |
Source: Heartland MLS as distributed by MLS GRID #2535184 Report a problem | ||
| 3/11/2025 | Price change | $552,000+95.7%$346/sqft |
Source: Heartland MLS as distributed by MLS GRID #2535307 Report a problem | ||
| 3/11/2025 | Listed for sale | $282,000+108.9%$177/sqft |
Source: Heartland MLS as distributed by MLS GRID #2535184 Report a problem | ||
| 6/30/2015 | Sold | -- |
Source: Heartland MLS as distributed by MLS GRID #1935221 Report a problem | ||
| 6/4/2015 | Pending sale | $135,000$85/sqft |
Source: Keller Williams Diamond Part #1935221 Report a problem | ||
| 4/28/2015 | Listed for sale | $135,000$85/sqft |
Source: Keller Williams Diamond Part #1935221 Report a problem | ||
Get a cash offer in 3 minutes
Find out how much your home could sell for in as little as 3 minutes with a no-obligation cash offer.
Estimated market value
$283,700
