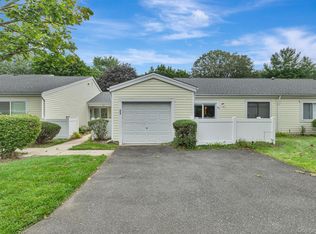
Unparalleled, custom-designed one-bedroom, second floor unit in the desirable Nathan Hale community. The beautiful co-op has been completely upgraded & updated, featuring a widened entrance, a stunning designer kitchen with maple cabinets, Energy Star stainless steel appliances and Silestone Corian countertops. Oversized center island comfortably seats five and serves as the heart of the kitchen. Natural light pours in, complemented by hi-hat lighting that adds a warm, modern touch. Hardwood floors flow throughout, complemented by an updated bath and tasteful finishes. On site laundry, community pool, and playground. Garage space available for an extra fee. Enjoy all that the Village has to offer, just moments from boutique shops, top-rated restaurants, the Paramount Theater, Heckscher Park, and more. Commuters will appreciate the convenience of the nearby LIRR with direct service to Manhattan. A wonderful opportunity to enjoy easy living in an unbeatable location. Just unpack your bags and move in...
Pending
$429,000
441 W Main Street #3B, Huntington, NY 11743
1beds
--sqft
Stock Cooperative, Residential
Built in 1950
-- sqft lot
$-- Zestimate®
$--/sqft
$724/mo HOA
What's special
Tasteful finishesNatural light pours inCommunity poolGarage space availableUpdated bathHardwood floors flow throughoutStunning designer kitchen
- 118 days
- 40
- 2
Zillow last checked:
Listing updated:
Listed by:
Coldwell Banker American Homes 631-673-6800,
Nordeen Accardi CBR WCR 516-480-1014,
Jill Gilliard CBR 631-921-1809,
Coldwell Banker American Homes
Source: OneKey® MLS as distributed by MLS GRID,MLS#: 1006148
Facts & features
Interior
Bedrooms & bathrooms
- Bedrooms: 1
- Bathrooms: 1
- Full bathrooms: 1
Other
- Description: Entry Foyer, Eat-in-Kitchen, Living Room, Bedroom, Full Bath
- Level: Second
Heating
- Natural Gas
Cooling
- Wall/Window Unit(s)
Appliances
- Included: Dishwasher, Microwave, Oven, Refrigerator, Stainless Steel Appliance(s)
- Laundry: Common Area
Features
- Eat-in Kitchen, Entrance Foyer, Kitchen Island, Open Floorplan, Open Kitchen, Stone Counters
- Flooring: Hardwood, Tile
- Basement: None
- Attic: None
- Has fireplace: No
- Fireplace features: None
- Common walls with other units/homes: 1 Common Wall
Interior area
- Total structure area: 0
Video & virtual tour
Property
Parking
- Parking features: On Street
- Has uncovered spaces: Yes
Features
- Levels: One
Details
- Parcel number: 0400069000100105000
- Special conditions: None
Construction
Type & style
- Home type: Cooperative
- Architectural style: Garden
- Property subtype: Stock Cooperative, Residential
- Attached to another structure: Yes
Materials
- Brick
Condition
- Updated/Remodeled
- Year built: 1950
Utilities & green energy
- Sewer: Public Sewer
- Water: Public
- Utilities for property: Electricity Connected, Natural Gas Connected, Sewer Connected, Trash Collection Public, Water Connected
Community & HOA
Community
- Features: Playground, Pool, Sidewalks
HOA
- Has HOA: Yes
- Amenities included: Landscaping, Maintenance, Maintenance Grounds, Park, Playground, Pool, Snow Removal, Trash
- Services included: Common Area Maintenance, Maintenance Structure, Gas, Maintenance Grounds, Heat, Sewer, Snow Removal, Trash, Water
- HOA fee: $724 monthly
- HOA name: Einslider
Location
- Region: Huntington
Financial & listing details
- Tax assessed value: $605
- Date on market: 5/29/2026
- Cumulative days on market: 42 days
- Listing agreement: Exclusive Right To Sell
- Electric utility on property: Yes
Estimated market value
Not available
Estimated sales range
Not available
Not available
Price history
| Date | Event | Price |
|---|---|---|
| 7/7/2026 | Pending sale | $429,000 |
Source:  OneKey® MLS as distributed by MLS GRID #1006148 Report a problem OneKey® MLS as distributed by MLS GRID #1006148 Report a problem | ||
| 5/29/2026 | Listed for sale | $429,000 |
Source: OneKey® MLS as distributed by MLS GRID #1006148 Report a problem | ||
| 5/24/2026 | Listing removed | $429,000 |
Source: OneKey® MLS as distributed by MLS GRID #976818 Report a problem | ||
| 5/8/2026 | Pending sale | $429,000 |
Source: OneKey® MLS as distributed by MLS GRID #976818 Report a problem | ||
| 3/26/2026 | Listed for sale | $429,000 |
Source: OneKey® MLS as distributed by MLS GRID #976818 Report a problem | ||
Public tax history
| Year | Property taxes | Tax assessment |
|---|---|---|
| 2025 | -- | $605 |
| 2024 | -- | $605 |
| 2023 | -- | $605 |
| 2022 | -- | $605 |
| 2021 | -- | $605 |
| 2020 | -- | $605 |
| 2019 | -- | $605 |
| 2018 | -- | $605 |
| 2017 | $1,350 | $605 |
| 2016 | -- | $605 |
| 2015 | -- | $605 |
| 2014 | -- | $605 |
| 2013 | -- | $605 |
| 2012 | -- | $605 |
| 2011 | -- | $605 -14.2% |
| 2007 | $1,205 -18.4% | $705 -22.5% |
| 2005 | $1,477 +64.8% | $910 |
| 2004 | $897 +3.7% | $910 |
| 2003 | $864 +4.1% | $910 |
| 2002 | $830 +6.9% | $910 |
| 2001 | $777 +4.5% | $910 |
| 2000 | $743 | $910 |
Find assessor info on the county website
Monthly payment
Climate risks
Neighborhood: 11743
Nearby schools
Schools provided by the listing agent
- Elementary: Southdown School
- Middle: J Taylor Finley Middle School
- High: Huntington High School
Source: OneKey® MLS as distributed by MLS GRID. This data may not be complete. We recommend contacting the local school district to confirm school assignments for this home.


Similar homes
- $429,9991 bd1 ba612 sqft105 Prime Avenue #F4, Huntington, NY 11743For Sale

 MLS ID #1050940, Jennifer Calamia CBR, Listing by: Signature Premier Properties. OneKey® MLS as distributed by MLS GRID
 - $425,0001 bd1 ba1k sqft403 Cabot Court E, Saint James, NY 11780For Sale
 MLS ID #1049800, Marianne J. Koke, Listing by: Daniel Gale Sothebys Intl Rlty. OneKey® MLS as distributed by MLS GRID
 - $425,0002 bd2 ba1.3k sqftGlen Royal, Stamford, CT 06902For Sale

 MLS ID #24198924, Carol Frattaroli, William Pitt Sotheby's Int'l. Smart MLS
 - $389,0002 bd1 ba810 sqft748 Deer Park Avenue #7H, North Babylon, NY 11703For Sale
 MLS ID #1035824, Kimberly A. O'Neill, Listing by: Century 21 AA Realty. OneKey® MLS as distributed by MLS GRID
 - $429,0002 bd1 ba883 sqft36 Richmond Boulevard #4A, Ronkonkoma, NY 11779For SaleMLS ID #1042248, Kathleen A. Evangelista, Listing by: Douglas Elliman Real Estate. OneKey® MLS as distributed by MLS GRID
- $619,0003 bd1 ba1.1k sqft96 E 12th Street, Huntington Station, NY 11746For SaleMLS ID #1035892, Doris Rose Piazza, Listing by: Coldwell Banker American Homes. OneKey® MLS as distributed by MLS GRID
- $549,0001 bd2 ba1.6k sqftChesterfield, Stamford, CT 06905For SaleMLS ID #24209053, John Pellegrino, William Raveis Real Estate. Smart MLS
- $350,0002 bd2 ba1.6k sqft183 Drake Avenue #1K, New Rochelle, NY 10805For SaleMLS ID #1045173, Geoffrey Weiss, Listing by: Compass Greater NY, LLC. OneKey® MLS as distributed by MLS GRID
- $435,0002 bd1 ba854 sqft45 Richmond Boulevard #2B, Ronkonkoma, NY 11779For SaleMLS ID #1032606, Kelley J. Taylor, Listing by: Douglas Elliman Real Estate. OneKey® MLS as distributed by MLS GRID
- $399,9992 bd1 ba1.1k sqft450 Pelham Road #3B, New Rochelle, NY 10805For SaleMLS ID #947991, Jeannette Zapata, Listing by: Home Sweet Home Realty & Devl.. OneKey® MLS as distributed by MLS GRID
- $510,0003 bd2 ba1.3k sqft30 Fairview Boulevard, Hempstead, NY 11550For SaleMLS ID #1054201, Liz K. Salazar-Herrera, Listing by: Handsome Real Estate Inc. OneKey® MLS as distributed by MLS GRID
- $449,9992 bd1 ba840 sqft93 Maple Road, Kings Park, NY 11754For SaleMLS ID #989075, Krystal Kohles, Listing by: Century 21 Albertson Realty. OneKey® MLS as distributed by MLS GRID
- $464,5002 bd2 ba1k sqft19 Avon Circle #D, Rye Brook, NY 10573For SaleMLS ID #1042376, Michele Flood, Listing by: Coldwell Banker Realty. OneKey® MLS as distributed by MLS GRID
- $389,0001 bd1 ba548 sqft16 Elwin Place, Copiague, NY 11726For SaleMLS ID #1044395, Nicholas A. Pappas, Listing by: Coldwell Banker American Homes. OneKey® MLS as distributed by MLS GRID
- $465,0002 bd3 ba1.2k sqftWoodway Common, Stamford, CT 06907For SaleMLS ID #24204823, Mary M. Russo, Keller Williams Prestige Prop.. Smart MLS
- $409,0002 bd1 ba-- sqft245-14 61st Avenue #0126, Douglaston, NY 11362For SaleMLS ID #1048154, Ellen C. Vestrich, Listing by: Signature Premier Properties. OneKey® MLS as distributed by MLS GRID
- $425,0002 bd2 ba1.3k sqft1815 Palmer Avenue #3X, Larchmont, NY 10538For SaleMLS ID #952803, Susan Batterton, Listing by: Christie's Int. Real Estate. OneKey® MLS as distributed by MLS GRID
- $499,0002 bd2 ba1.6k sqftLedgebrook, Norwalk, CT 06854For SaleMLS ID #24183127, Lucia C. Rilling, William Raveis Real Estate. Smart MLS
- $420,0002 bd1 ba-- sqft57-48 246th Crescent #C8, Little Neck, NY 11362For SaleMLS ID #1038921, Conrad S. Xu, Listing by: CPRE Elite Inc. OneKey® MLS as distributed by MLS GRID
- $350,0002 bd1 ba828 sqft161 Feller Drive, Central Islip, NY 11722For SaleMLS ID #1045702, Michelle A. Juarez Garcia Prieto, Listing by: Nova Real Estate NY Corp. OneKey® MLS as distributed by MLS GRID
