Skip main navigation
Sold for $1,100,000
  • Listing Provided by: Keller Williams Realty
    Bought with: Keller Williams Realty
    $1,100,000

    441 W Maple St, Glendale, CA 91204

    4beds
    2,000sqft
    Triplex
    Built in 1925
    -- sqft lot
    $1,104,300 Zestimate®
    $550/sqft
    $5,106 Estimated rent

    Home value

    $1,104,300

    $1.00M - $1.21M

    $5,106/mo

    Zestimate® history
    Loading
    Loading...

    Owner options

    List your home for rent

    $5,106/mo

    Rent Zestimate®

    Find your next renter with Zillow Rental Manager. Plus, with online applications, you can quickly screen prospective tenants – for free.

    Learn more

    $5,106/mo

    Rent Zestimate®

    Refinance and save

    $6,946/mo

    Est. payment

    Refinancing to a lower rate could help reduce your monthly payments and save thousands over the life of the loan.

    See today's rates

    $6,946/mo

    Est. payment

    Explore your selling options

    Work with a Zillow partner agent

    Leverage their expertise and Zillow's premium Showcase listings to get your home seen by more buyers.

    Get started

    List with your own agent

    Get your home in front of millions of buyers by listing it on Zillow.

    Learn how to do it

    Sell it yourself

    Take full control of how buyers see your home on Zillow by listing For Sale by Owner (FSBO).

    List your home

    What's special

    Full kitchenGated drivewayOne spacious bedroomDining areaBreakfast nookCopper plumbing throughoutTwo bedrooms
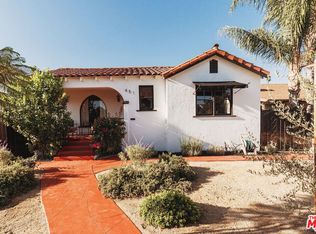
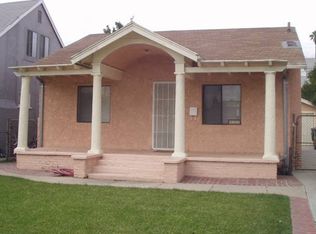
    OPPORTUNITY KNOCKS!!! An exceptional owner-user or investment property in the heart of Glendale. Perfectly positioned near parks, top-rated schools, premier shopping and dining, The Americana at Brand, Glendale Galleria, and just minutes from Griffith Park, Downtown Los Angeles, Walt Disney Studios, Downtown Burbank, Universal Studios, the Los Angeles Equestrian Center, and the iconic Rose Parade route. This location is truly unbeatable. This well-maintained single-level triplex sits on an approximately 7,400 sq. ft. lot and offers immediate income with outstanding upside potential. The front residence features a spacious living room with fireplace, dining area, full kitchen, two bedrooms, and one full bathroom. The middle unit offers one spacious bedroom, one bathroom, a living room, breakfast nook, full kitchen, and in-unit laundry. The rear unit features one bedroom, one bathroom, comfortable living space, a full kitchen, and in-unit laundry as well. Additional highlights include copper plumbing throughout, laminate flooring in the front residence, separate gas and electrical meters, newer concrete and brick hardscaping throughout, and each unit includes one dedicated parking space within the gated driveway. There is also potential to add one ADU, offering significant future value. Whether you’re an investor seeking strong cash flow and long-term upside, or an owner-user looking to live in one unit while generating income, this is a rare opportunity in a high-demand Glendale market.

    Zillow last checked:

    Listing updated:

    Listing Provided by:

    Martha Haecherl DRE #01951662 949-382-0636,

    Keller Williams Realty

    Bought with:

    Martha Haecherl, DRE #01951662

    Keller Williams Realty

    Source: CRMLS,MLS#: OC26012215MLS LogoOriginating MLS: California Regional MLS

    Facts & features

    Interior

    Bedrooms & bathrooms
    • Bedrooms: 4
    • Bathrooms: 3
    • Full bathrooms: 3
    • Main level bathrooms: 3
    • Main level bedrooms: 4
    Bedroom
    • Features: All Bedrooms Down
    Heating
    • Electric
    Cooling
    • Central Air
    Appliances
    • Included: Electric Range, Free-Standing Range, Gas Cooktop, Gas Range, Refrigerator, Water Heater
    • Laundry: Washer Hookup, Electric Dryer Hookup, Gas Dryer Hookup, Inside, Laundry Room, Stacked
    Features
    • Built-in Features, Coffered Ceiling(s), Open Floorplan, All Bedrooms Down
    • Doors: Panel Doors
    • Windows: Double Pane Windows, Drapes, Screens
    • Has fireplace: Yes
    • Fireplace features: Living Room
    • Common walls with other units/homes: No Common Walls
    Interior area
    • Total interior livable area: 2,000 sqft

    Property

    Parking
    • Total spaces: 6
    • Parking features: Assigned, Concrete, Driveway Level, Driveway, Gated, Paved, Private, One Space
    • Garage spaces: 3
    • Uncovered spaces: 3
    Accessibility
    • Accessibility features: No Stairs
    Features
    • Levels: One
    • Stories: 1
    • Entry location: 1
    • Exterior features: Lighting
    • Pool features: None
    • Spa features: None
    • Fencing: Block,Stucco Wall
    • Has view: Yes
    • View description: Neighborhood
    Lot
    • Size: 7,313 sqft
    • Features: 0-1 Unit/Acre, Front Yard, Lawn, Level, Rectangular Lot, Street Level, Yard
    Details
    • Parcel number: 5696014021
    • Zoning: GLR4YY
    • Special conditions: Standard,Trust

    Construction

    Type & style
    • Home type: MultiFamily
    • Architectural style: Traditional
    • Property subtype: Triplex
    Materials
    • Copper Plumbing
    • Foundation: Concrete Perimeter, Raised, Slab
    • Roof: Shingle
    Condition
    • New construction: No
    • Year built: 1925

    Utilities & green energy

    • Electric: Standard
    • Sewer: Public Sewer, Sewer Tap Paid
    • Water: Public
    • Utilities for property: Cable Available, Natural Gas Connected, Phone Available, Sewer Connected

    Community & neighborhood

    Security
    • Security features: Carbon Monoxide Detector(s), Smoke Detector(s)
    Community
    • Community features: Curbs, Gutter(s), Park, Storm Drain(s), Street Lights, Suburban, Sidewalks
    Location
    • Region: Glendale

    Other

    Other facts
    • Listing terms: Cash,Cash to Existing Loan,Cash to New Loan,Conventional,Contract,FHA,Fannie Mae,Submit,Trust Conveyance,Trust Deed
    • Road surface type: Paved

    Price history

    DateEventPrice
    3/31/2026Sold$1,100,000-8.3%$550/sqft
    Source: CRMLS #OC26012215 Report a problem
    3/24/2026Pending sale$1,199,900$600/sqft
    Source: CRMLS #OC26012215 Report a problem
    3/6/2026Contingent$1,199,900$600/sqft
    Source: CRMLS #OC26012215 Report a problem
    2/18/2026Price change$1,199,900-2%$600/sqft
    Source: CRMLS #OC26012215 Report a problem
    2/3/2026Listed for sale$1,225,000$613/sqft
    Source: CRMLS #OC26012215 Report a problem
    1/27/2026Contingent$1,225,000$613/sqft
    Source: CRMLS #OC26012215 Report a problem
    1/17/2026Listed for sale$1,225,000$613/sqft
    Source: CRMLS #OC26012215 Report a problem

    Public tax history

    YearProperty taxesTax assessment
    2025$1,402 +5.1%$93,678 +2%
    2024$1,334 +1.8%$91,842 +2%
    2023$1,311 +1.8%$90,042 +2%
    2022$1,288 +2.4%$88,277 +2%
    2021$1,257 +1.4%$86,547 +1%
    2020$1,240 $85,660 +2%
    2019$1,240 +12.6%$83,981 +2%
    2018$1,101 $82,335 +2%
    2017$1,101 +1.6%$80,721 +2%
    2016$1,084 +5.3%$79,140 +1.5%
    2015$1,029 +0.3%$77,952 +2%
    2014$1,026 $76,426 +5.3%
    2010-- $72,583 -0.2%
    2009-- $72,757 +6.1%
    2006-- $68,563
    2005-- $68,563 +8.1%
    2002-- $63,430 +4%
    2000-- $60,969

    Find assessor info on the county website

    Neighborhood: Pacific Edison

    Nearby schools

    GreatSchools rating
    Get a cash offer in 3 minutes
    Find out how much your home could sell for in as little as 3 minutes with a no-obligation cash offer.
    Estimated market value
    $1,104,300
    Get a cash offer in 3 minutes
    Find out how much your home could sell for in as little as 3 minutes with a no-obligation cash offer.
    Estimated market value
    $1,104,300