Skip main navigation
Sold
  • Price Unknown

    441 W Rolling Hills Dr, Saint George, UT 84770

    3beds
    4baths
    3,242sqft
    Single Family Residence
    Built in 2017
    0.44 Acres Lot
    $941,800 Zestimate®
    $--/sqft
    $4,025 Estimated rent

    Home value

    $941,800

    $895,000 - $989,000

    $4,025/mo

    Zestimate® history
    Loading
    Loading...

    Owner options

    List your home for rent

    $4,025/mo

    Rent Zestimate®

    Find your next renter with Zillow Rental Manager. Plus, with online applications, you can quickly screen prospective tenants – for free.

    Learn more

    $4,025/mo

    Rent Zestimate®

    Refinance and save

    Refinancing to a lower rate could help reduce your monthly payments and save thousands over the life of the loan.

    See today's rates

    Explore your selling options

    Work with a Zillow partner agent

    Leverage their expertise and Zillow's premium Showcase listings to get your home seen by more buyers.

    Get started

    List with your own agent

    Get your home in front of millions of buyers by listing it on Zillow.

    Learn how to do it

    Sell it yourself

    Take full control of how buyers see your home on Zillow by listing For Sale by Owner (FSBO).

    List your home

    What's special

    Red mountainOpen porchesBeautiful contemporary homeBosch appliancesPine valleyViews of the cityCustom window coverings
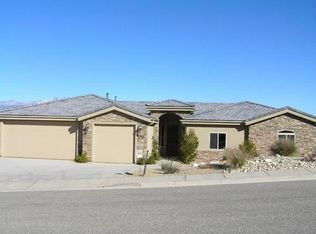
    Views! Beautiful contemporary home with views of the city, Pine Valley, Red Mountain, and Zion! Wood floors, textured leather countertops, Bosch appliances, floor to ceiling windows, custom window coverings, covered and open porches to enjoy Southern Utah living.

    Zillow last checked:

    Listing updated:

    Listed by:

    RYAN B JUDD 435-669-9300,

    FRONTIER REALTY

    Bought with:

    JAN DAHLE-ADAMSON, 5472152-SA

    KW Ascend Keller Williams Realty

    Source: WCBR,MLS#: 23-242917

    Facts & features

    Interior

    Bedrooms & bathrooms
    • Bedrooms: 3
    • Bathrooms: 4
    Primary bedroom
    • Level: Main
    Bedroom 2
    • Level: Main
    Bedroom 3
    • Level: Main
    Bathroom
    • Level: Main
    Bathroom
    • Level: Main
    Bathroom
    • Level: Main
    Bathroom
    • Level: Second
    Den
    • Level: Second
    Family room
    • Level: Second
    Kitchen
    • Level: Main
    Living room
    • Level: Main
    Office
    • Level: Second
    Heating
    • Natural Gas
    Cooling
    • Heat Pump, Central Air
    Features
    • Number of fireplaces: 1
    Interior area
    • Total structure area: 3,242
    • Total interior livable area: 3,242 sqft
    • Finished area above ground: 2,462

    Property

    Parking
    • Total spaces: 3
    • Parking features: Attached, Extra Depth, Extra Height, Extra Width
    • Attached garage spaces: 3
    Features
    • Stories: 2
    • Has view: Yes
    • View description: Golf Course, Mountain(s), Valley
    Lot
    • Size: 0.44 Acres
    • Features: Level
    Details
    • Parcel number: SGSGH348
    • Zoning description: Residential

    Construction

    Type & style
    • Home type: SingleFamily
    • Property subtype: Single Family Residence
    Materials
    • Stucco
    • Foundation: Slab
    • Roof: Flat,Metal
    Condition
    • Built & Standing
    • Year built: 2017

    Utilities & green energy

    • Water: Culinary
    • Utilities for property: Electricity Connected, Natural Gas Connected

    Community & HOA

    Community
    • Features: Sidewalks
    • Subdivision: SOUTHGATE HILLS
    HOA
    • Has HOA: No
    Location
    • Region: Saint George

    Financial & listing details

    • Tax assessed value: $799,500
    • Annual tax amount: $3,182
    • Date on market: 7/14/2023
    • Cumulative days on market: 23 days
    • Listing terms: FHA,Conventional
    • Inclusions: Window, Double Pane, Water Softner, Owned, Walk-in Closet(s), Sprinkler, Auto, Refrigerator, Patio, Covered, Fenced, Partial, Disposal, Dishwasher, Deck, Uncovered, Compactor, Ceiling, Vaulted, Bar, Wet
    • Electric utility on property: Yes
    • Road surface type: Paved

    Price history

    DateEventPrice
    9/19/2023Sold--
    Source: WCBR #23-242917 Report a problem
    8/5/2023Pending sale$989,500$305/sqft
    Source: WCBR #23-242917 Report a problem
    7/31/2023Price change$989,500-5.8%$305/sqft
    Source: WCBR #23-242917 Report a problem
    7/14/2023Listed for sale$1,050,000+66.7%$324/sqft
    Source: WCBR #23-242917 Report a problem
    9/19/2018Sold--
    Source: Agent Provided Report a problem
    8/9/2018Listed for sale$630,000$194/sqft
    Source: RE/MAX FIRST REALTY #18-196583 Report a problem
    10/24/2015Sold--
    Source: Agent Provided Report a problem

    Public tax history

    YearProperty taxesTax assessment
    2024$2,988 -6.1%$439,725 -7.5%
    2023$3,183 -4.2%$475,530 +1.9%
    2022$3,321 +8.2%$466,675 +31.9%
    2021$3,071 -49.7%$353,870 -46.6%
    2020$6,104 +10.5%$662,500 +13.2%
    2019$5,522 +88%$585,500 +100.2%
    2018$2,938 +179.7%$292,435 +188.1%
    2017$1,050 +25.1%$101,500
    2016$840 $101,500 +41%
    2015$840 +0.6%$72,000
    2014$834 -5.4%$72,000
    2013$882 -7%$72,000
    2012$948 -0.3%$72,000
    2011$951 +5.5%$72,000
    2010$902 +29.6%$72,000 -7.7%
    2009$696 +9.1%$78,000 +9.1%
    2008$638 $71,500
    2006-- $71,500
    Find assessor info on the county website

    Neighborhood: 84770

    Nearby schools

    GreatSchools rating
    Schools provided by the listing agent
    • Elementary: Arrowhead Elementary
    • Middle: Snow Canyon Middle
    • High: Pine View High

    Source: WCBR. This data may not be complete. We recommend contacting the local school district to confirm school assignments for this home.

    Sell for more on Zillow
    Get a Zillow Showcase℠ listing at no additional cost and you could sell for .
    $941,800
    2% more
    +$18,836
    With Zillow Showcase(estimated)
    $960,636