Beautifully updated Ferndale home with a stunning private backyard oasis and tons of custom charming details. Inviting entry living room, featuring elegant crown molding, built-in shelving, and a cozy fireplace perfect for relaxing evenings. The formal dining room showcases intricate wainscoting and a stunning coffered ceiling, creating a sophisticated atmosphere for entertaining. The kitchen is a chef's dream, with high-end stainless steel appliances, slate flooring, granite countertops, and a stylish backsplash. Enjoy the convenience of a home office or study, bathed in natural light with French doors leading to the serene backyard. Convenient entry level full bath. Upstairs, three spacious bedrooms, share an additional full bath. One bedroom with stairway access to to the attic with ample room for storage. Partially finished expansion off the upper bath. Basement includes laundry facilities and space for a workshop. Step outside to the enchanting backyard, a true oasis with lush landscaping, a tranquil koi pond, and a cascading waterfall, perfect for relaxing or entertaining. Enjoy the outdoors on the covered deck, complete with ceiling fans and a cozy seating area. The property also includes a detached two-car garage and a charming front porch, ideal for morning coffee. Every detail in this home has been thoughtfully crafted to create a warm and inviting atmosphere. Welcome Home!
Sold for $405,000
$405,000
441 W Saratoga St, Ferndale, MI 48220
3beds
1,424sqft
Single Family Residence
Built in 1920
4,791 Square Feet Lot
$336,200 Zestimate®
$284/sqft
$2,561 Estimated rent
Home value
$336,200
$292,000 - $383,000
$2,561/mo
Zestimate® history
Owner options
List your home for rent
$2,561/mo
Rent Zestimate®
Find your next renter with Zillow Rental Manager. Plus, with online applications, you can quickly screen prospective tenants – for free.
$2,561/mo
Rent Zestimate®
Refinance and save
$2,661/mo
Est. payment
Refinancing to a lower rate could help reduce your monthly payments and save thousands over the life of the loan.
$2,661/mo
Est. payment
Explore your selling options
Work with a Zillow partner agent
Leverage their expertise and Zillow's premium Showcase listings to get your home seen by more buyers.
Get startedList with your own agent
Get your home in front of millions of buyers by listing it on Zillow.
Learn how to do itSell it yourself
Take full control of how buyers see your home on Zillow by listing For Sale by Owner (FSBO).
List your homeWhat's special
Zillow last checked:
Listing updated:
Listed by:
Jim Shaffer 248-834-3030,
Good Company
Bought with:
Harold Silverman, 6501433565
Moving The Mitten RE Group Inc
Source: Realcomp II,MLS#: 20240040425
Facts & features
Interior
Bedrooms & bathrooms
- Bedrooms: 3
- Bathrooms: 2
- Full bathrooms: 2
Heating
- Forced Air, Natural Gas
Cooling
- Central Air
Appliances
- Included: Dishwasher, Disposal, Dryer, Free Standing Gas Oven, Free Standing Refrigerator, Microwave, Washer
Features
- Basement: Unfinished
- Has fireplace: Yes
- Fireplace features: Gas, Living Room
Interior area
- Total interior livable area: 1,424 sqft
- Finished area above ground: 1,424
Property
Parking
- Total spaces: 2
- Parking features: Two Car Garage, Detached
- Garage spaces: 2
Features
- Levels: Two
- Stories: 2
- Entry location: GroundLevelwSteps
- Patio & porch: Covered, Deck, Porch
- Exterior features: Lighting
- Pool features: None
Lot
- Size: 4,791 Square Feet
- Dimensions: 40 x 120
Details
- Parcel number: 2534106019
- Special conditions: Short Sale No,Standard
Construction
Type & style
- Home type: SingleFamily
- Architectural style: Colonial
- Property subtype: Single Family Residence
Materials
- Vinyl Siding
- Foundation: Basement, Block
- Roof: Asphalt
Condition
- New construction: No
- Year built: 1920
Utilities & green energy
- Sewer: Public Sewer
- Water: Public
Community & HOA
Community
- Subdivision: ELSINORE SUB
HOA
- Has HOA: No
Location
- Region: Ferndale
Financial & listing details
- Price per square foot: $284/sqft
- Annual tax amount: $3,381
- Date on market: 6/14/2024
- Cumulative days on market: 7 days
- Listing agreement: Exclusive Right To Sell
- Listing terms: Cash,Conventional
Price history
| Date | Event | Price |
|---|---|---|
| 7/17/2024 | Sold | $405,000-5.8%$284/sqft |
Source:  Realcomp II #20240040425 Report a problem Realcomp II #20240040425 Report a problem | ||
| 6/21/2024 | Pending sale | $430,000$302/sqft |
Source: Realcomp II #20240040425 Report a problem | ||
| 6/14/2024 | Listed for sale | $430,000+305.7%$302/sqft |
Source: Realcomp II #20240040425 Report a problem | ||
| 8/3/2009 | Sold | $106,000$74/sqft |
Source:  MiRealSource #445282 Report a problem MiRealSource #445282 Report a problem | ||
Public tax history
Tax history is unavailable.
Neighborhood: 48220
Nearby homes
- $405,0003 bd2 ba1.4k sqft441 W Saratoga Ave, Ferndale, MI 48220Sold
- $300,0003 bd2 ba1.3k sqft431 W Saratoga Ave, Ferndale, MI 48220Off Market
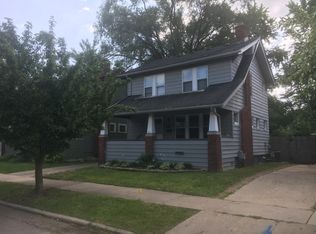
- $271,7003 bd1 ba1.4k sqft447 W Saratoga Ave, Ferndale, MI 48220Off Market
- $---- bd-- ba-- sqft457 W Saratoga St, Ferndale, MI 48220Off Market
- $275,2003 bd1 ba1.2k sqft425 W Saratoga Ave, Ferndale, MI 48220Off Market
- $380,1005 bd2 ba1.4k sqft457 W Saratoga Ave, Ferndale, MI 48220Off Market
- $241,2003 bd1 ba894 sqft438 Albany St, Ferndale, MI 48220Off Market
- $---- bd-- ba-- sqft503 W Saratoga Ave, Ferndale, MI 48220Off Market
Nearby schools
GreatSchools rating
- NAFerndale Lower Elementary CampusGrades: K-3Distance: 1.4 mi
- 6/10Ferndale Middle SchoolGrades: 6-8Distance: 0.7 mi
- 7/10Ferndale High SchoolGrades: 9-12Distance: 0.7 mi
Get a cash offer in 3 minutes
Find out how much your home could sell for in as little as 3 minutes with a no-obligation cash offer.
Estimated market value
$336,200
Get a cash offer in 3 minutes
Find out how much your home could sell for in as little as 3 minutes with a no-obligation cash offer.
Estimated market value
$336,200
- Michigan
- Oakland County
- Ferndale
- 48220
- 441 W Saratoga St
Nearby cities
Nearby zip codes
Other Ferndale Topics
