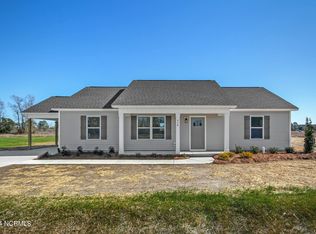
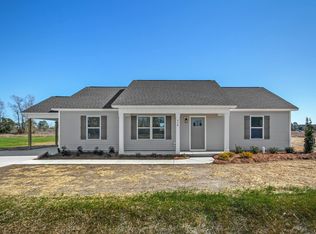
Pictures are of a previously built home*Welcome to the Annie! Gorgeous NEW Ranch Home with OPEN Floorplan, Split Bedroom Design, One Car Carport & Tons of UPGRADES with No HOA! As You Step Inside You are Greeted with Cathedral Ceilings in the Spacious Family Room Open to the Exquisite Kitchen Featuring Tons Of Cabinets, Center Island, Granite Countertops, Tile Backsplash & Soft Close Cabinets*LVP Flooring Throughout the Living Space*Beautiful Accent Wall Sets Off Your Owner Suite Along with a Lovely Tile Shower, Dual Sinks with Granite Tops, and Custom Walk In Closet*A Separate Laundry Room and Drop Zone For Your Added Convenience*Covered Back Porch*Gutters*Home is on Sewer Which Opens the Backyard for Tons of Possibilities...Pool, Storage Building, etc.*Welcome Home!
Sold for $214,900
$214,900
441 Wade Street, Warsaw, NC 28398
3beds
1,451sqft
Single Family Residence
Built in 2024
0.31 Acres Lot
$234,800 Zestimate®
$148/sqft
$1,967 Estimated rent
Home value
$234,800
Estimated sales range
Not available
$1,967/mo
Zestimate® history
Owner options
List your home for rent
$1,967/mo
Rent Zestimate®
Find your next renter with Zillow Rental Manager. Plus, with online applications, you can quickly screen prospective tenants – for free.
$1,967/mo
Rent Zestimate®
Refinance and save
$1,357/mo
Est. payment
Refinancing to a lower rate could help reduce your monthly payments and save thousands over the life of the loan.
$1,357/mo
Est. payment
Explore your selling options
Work with a Zillow partner agent
Leverage their expertise and Zillow's premium Showcase listings to get your home seen by more buyers.
Get startedList with your own agent
Get your home in front of millions of buyers by listing it on Zillow.
Learn how to do itSell it yourself
Take full control of how buyers see your home on Zillow by listing For Sale by Owner (FSBO).
List your homeWhat's special
Zillow last checked:
Listing updated:
Listed by:
Cynthia Heffron 919-418-5463,
RE/MAX Southland Realty II
Bought with:
Hanna Reynolds, 345168
East Pointe Real Estate Group, Inc.
Source: Hive MLS,MLS#: 100465073 Originating MLS: Johnston County Association of REALTORS
Originating MLS: Johnston County Association of REALTORSFacts & features
Interior
Bedrooms & bathrooms
- Bedrooms: 3
- Bathrooms: 2
- Full bathrooms: 2
Primary bedroom
- Level: Main
- Dimensions: 13.4 x 12.4
Bedroom 2
- Level: Main
- Dimensions: 12.2 x 11
Bedroom 3
- Level: Main
- Dimensions: 12.2 x 11
Dining room
- Level: Main
- Dimensions: 14.6 x 11
Family room
- Level: Main
- Dimensions: 17 x 14
Kitchen
- Level: Main
- Dimensions: 14.6 x 11.4
Laundry
- Level: Main
- Dimensions: 9 x 8
Other
- Description: carport
- Level: Main
- Dimensions: 22 x 12
Heating
- Forced Air, Heat Pump, Electric
Cooling
- Central Air, Heat Pump
Appliances
- Included: Electric Oven, Built-In Microwave, Range, Dishwasher
- Laundry: Laundry Room
Features
- Master Downstairs, Walk-in Closet(s), Vaulted Ceiling(s), Kitchen Island, Ceiling Fan(s), Pantry, Walk-in Shower, Walk-In Closet(s)
- Flooring: Carpet, LVT/LVP
- Basement: None
- Has fireplace: No
- Fireplace features: None
Interior area
- Total structure area: 1,451
- Total interior livable area: 1,451 sqft
Property
Parking
- Total spaces: 1
- Parking features: Attached, Covered, Concrete
- Has attached garage: Yes
- Carport spaces: 1
Features
- Levels: One
- Stories: 1
- Patio & porch: Covered, Porch
- Pool features: None
- Fencing: None
Lot
- Size: 0.31 Acres
- Dimensions: 90.02 x 182 x 90 x 183
- Features: Interior Lot
Details
- Parcel number: 247506395582
- Zoning: res
- Special conditions: Standard
Construction
Type & style
- Home type: SingleFamily
- Property subtype: Single Family Residence
Materials
- Vinyl Siding
- Foundation: Slab
- Roof: Shingle
Condition
- New construction: Yes
- Year built: 2024
Utilities & green energy
- Sewer: Public Sewer
- Water: Public
- Utilities for property: Sewer Available, Water Available
Community & neighborhood
Security
- Security features: Smoke Detector(s)
Location
- Region: Warsaw
- Subdivision: Wade Street Subdivision
Other
Other facts
- Listing agreement: Exclusive Right To Sell
- Listing terms: Cash,Conventional,FHA,USDA Loan,VA Loan
- Road surface type: Paved
Price history
| Date | Event | Price |
|---|---|---|
| 10/1/2024 | Sold | $214,900$148/sqft |
Source:  Hive MLS #100465073 Report a problem Hive MLS #100465073 Report a problem | ||
| 9/7/2024 | Pending sale | $214,900$148/sqft |
Source: Hive MLS #100465073 Report a problem | ||
| 9/7/2024 | Listed for sale | $214,900$148/sqft |
Source: Hive MLS #100465073 Report a problem | ||
Public tax history
Tax history is unavailable.
Neighborhood: 28398
Nearby schools
GreatSchools rating
- 2/10Warsaw ElementaryGrades: PK-8Distance: 1 mi
- 2/10James Kenan HighGrades: 9-12Distance: 3 mi
Schools provided by the listing agent
- Elementary: Warsaw
- Middle: Warsaw
- High: James Kenan
Source: Hive MLS. This data may not be complete. We recommend contacting the local school district to confirm school assignments for this home.


Get pre-qualified for a loan
At Zillow Home Loans, we can pre-qualify you in as little as 5 minutes with no impact to your credit score.An equal housing lender. NMLS #10287.
- North Carolina
- Duplin County
- Warsaw
- 28398
- 441 Wade Street
Nearby cities
Nearby neighborhoods
Nearby zip codes
Other Warsaw Topics
