Welcome to an extraordinary custom designer home privately nestled at the end of a quiet cul-de-sac and backing to a beautiful canopy of mature trees. From the stone front porch to the dramatic double iron entry doors, this home immediately showcases exceptional craftsmanship and timeless elegance. Inside, the stunning dining room features double tray ceilings with rope lighting, crown molding, hardwood flooring, & stacked-stone columns. The spacious family room offers a stacked-stone fireplace w/ gas logs, custom built-ins, coffered ceilings, and custom recessed lighting. Step onto the covered porch with Trex decking and ceiling fan-perfect for relaxing while enjoying the peaceful surroundings. The gourmet kitchen is a chef's dream, featuring hardwood flooring, Viking range, Viking Dutch oven, custom cabinetry with spice racks, tile backsplash, granite countertops, breakfast bar with pendant lighting, beverage cooler, ice machine, built-in microwave, butler's pantry, and a charming breakfast area with tongue-and-groove ceiling. The adjoining keeping room offers coffered ceilings, built-ins, recessed lighting, hardwood floors, ceiling fan, & a second fireplace w/gas logs. The thoughtfully designed laundry room includes custom cabinetry, laundry chute, tile flooring, and drying rack, with access to a quaint screened porch featuring a bench seat and ceiling fan. A spacious mud room provides coat storage, built-in bench seating, crown molding, and recessed lighting. The main level also includes a beautifully appointed powder room and a three-car side-entry garage with Gladiator shelving and custom lighting. The luxurious primary suite features hardwood flooring, ceiling fan, and double tray ceiling with rope lighting. The spa-inspired primary bath offers an air/Jacuzzi tub, dual custom vanities with granite, and an incredible three-way steam shower with rain head, jets, custom flooring, built-in shelving, and exterior ventilation. Two custom walk-in closets with built-ins provide exceptional storage. Upstairs, enjoy a nook/study area, plus two additional bedrooms with walk-in closets, custom shelving, and ceiling fans. A full bath completes the upper level. The lower, terrace level lives like a second home! The expansive family room features stone surround fireplace w/gas logs, built-in bookshelf, and recessed lighting. The second Kitchen offers custom cabinetry, leathered granite, dishwasher, stove, under-counter lighting, & breakfast bar with pendant lighting. A dining area with ship-lap accent wall and crown molding. Also a powder room, could be an additional 4th bedroom with walk-in closet, barn door opens to full bath with walk-in shower, rock flooring, & rain head. In addition, possibilities include a flexible office/potential 5th bedroom space w/closet, and there is an exercise room with gym flooring which could also serve as a craft room, and you walk through this room to get to the safe room. Also a mechanical room and additional storage area for added valuable functionality. Step outside to your private backyard oasis, centered around an impressive in-ground, heated, saltwater pool with granite diving board, in-floor cleaning system, lagoon entry, cool pool deck, & approximately 4'-8' depth. The outdoor bar features a sink, ice machine, and stacked-stone columns. A beautifully landscaped, covered stacked-stone fire pit area with gas creates the perfect setting for entertaining or relaxing beneath the stars. Landscape lighting, pool house, spiral staircase connecting to the deck, complete this incredible outdoor retreat. Additional highlights include custom interior and exterior lighting, plantation shutters, security system, irrigation system, two tankless water heaters, central vacuum, and so much more. This exceptional custom residence offers luxury, privacy, incredible craftsmanship, and resort-style living-all in one unforgettable home. Come experience it for yourself!
Pending
$949,900
441 Warren Way, McDonough, GA 30252
3beds
6,225sqft
Single Family Residence, Residential
Built in 2016
1.7 Acres Lot
$947,300 Zestimate®
$153/sqft
$21/mo HOA
What's special
- 38 days
- 745
- 35
Zillow last checked:
Listing updated:
Listed by:
STEPHEN WALKER,
Berkshire Hathaway HomeServices Georgia Properties 770-487-8300
Source: FMLS GA,MLS#: 7827448
Facts & features
Interior
Bedrooms & bathrooms
- Bedrooms: 3
- Bathrooms: 5
- Full bathrooms: 3
- 1/2 bathrooms: 2
- Main level bathrooms: 1
- Main level bedrooms: 1
Rooms
- Room types: Attic, Bonus Room, Exercise Room, Family Room, Game Room, Laundry, Media Room, Office, Other
Primary bedroom
- Features: In-Law Floorplan, Master on Main
- Level: In-Law Floorplan, Master on Main
Bedroom
- Features: In-Law Floorplan, Master on Main
Primary bathroom
- Features: Double Vanity, Separate Tub/Shower, Soaking Tub
Dining room
- Features: Seats 12+
Kitchen
- Features: Breakfast Bar, Eat-in Kitchen, Keeping Room, Kitchen Island, Pantry, Pantry Walk-In, Second Kitchen, Solid Surface Counters
Heating
- Central, Forced Air, Natural Gas, Zoned
Cooling
- Ceiling Fan(s), Central Air, Electric, Heat Pump, Zoned
Appliances
- Included: Dishwasher, Double Oven, Gas Water Heater, Microwave, Refrigerator, Tankless Water Heater
- Laundry: Laundry Room, Mud Room
Features
- Bookcases, Central Vacuum, Double Vanity, High Ceilings, High Ceilings 9 ft Lower, High Ceilings 9 ft Main, High Ceilings 9 ft Upper, High Speed Internet, Tray Ceiling(s), Vaulted Ceiling(s), Walk-In Closet(s), Wet Bar
- Flooring: Ceramic Tile, Hardwood
- Windows: Double Pane Windows, Insulated Windows, Window Treatments
- Basement: Daylight,Exterior Entry,Finished,Finished Bath,Full,Interior Entry
- Number of fireplaces: 3
- Fireplace features: Basement, Gas Log, Living Room, Outside
- Common walls with other units/homes: No Common Walls
Interior area
- Total structure area: 6,225
- Total interior livable area: 6,225 sqft
- Finished area above ground: 3,438
- Finished area below ground: 2,787
Video & virtual tour
Property
Parking
- Total spaces: 3
- Parking features: Attached, Garage, Garage Door Opener, Garage Faces Rear, Garage Faces Side, Kitchen Level, Parking Pad
- Attached garage spaces: 3
- Has uncovered spaces: Yes
Accessibility
- Accessibility features: None
Features
- Levels: Three Or More
- Patio & porch: Deck, Patio, Screened
- Exterior features: Balcony, No Dock
- Pool features: Heated, In Ground, Salt Water
- Spa features: None
- Fencing: Back Yard,Chain Link,Fenced
- Has view: Yes
- View description: Other, Pool, Trees/Woods
- Waterfront features: None
- Body of water: None
Lot
- Size: 1.7 Acres
- Dimensions: 214x326x147x164x93
- Features: Cul-De-Sac, Wooded
Details
- Additional structures: Pool House
- Parcel number: 120B01046000
- Other equipment: None
- Horse amenities: None
Construction
Type & style
- Home type: SingleFamily
- Architectural style: Traditional
- Property subtype: Single Family Residence, Residential
Materials
- Brick, Cement Siding, Stone
- Foundation: Slab
- Roof: Composition
Condition
- Resale
- New construction: No
- Year built: 2016
Utilities & green energy
- Electric: 220 Volts
- Sewer: Septic Tank
- Water: Public
- Utilities for property: Cable Available, Electricity Available, Natural Gas Available, Phone Available, Underground Utilities, Water Available
Green energy
- Energy efficient items: Windows
- Energy generation: None
Community & HOA
Community
- Features: None
- Security: Carbon Monoxide Detector(s), Fire Alarm, Security System Leased, Security System Owned, Smoke Detector(s)
- Subdivision: Fairhaven
HOA
- Has HOA: No
- HOA fee: $250 annually
Location
- Region: Mcdonough
Financial & listing details
- Price per square foot: $153/sqft
- Tax assessed value: $888,300
- Annual tax amount: $14,047
- Date on market: 8/14/2026
- Cumulative days on market: 34 days
- Ownership: Fee Simple
- Electric utility on property: Yes
- Road surface type: Paved
Estimated market value
$947,300
$900,000 - $995,000
$5,146/mo
Price history
| Date | Event | Price |
|---|---|---|
| 8/26/2026 | Pending sale | $949,900$153/sqft |
Source:  FMLS GA #7827448 Report a problem FMLS GA #7827448 Report a problem | ||
| 8/26/2026 | Listed for sale | $949,900$153/sqft |
Source: FMLS GA #7827448 Report a problem | ||
| 8/24/2026 | Pending sale | $949,900$153/sqft |
Source:  GAMLS #10828567 Report a problem GAMLS #10828567 Report a problem | ||
| 8/20/2026 | Listed for sale | $949,900+2135.1%$153/sqft |
Source: GAMLS #10828567 Report a problem | ||
| 5/13/2016 | Sold | $42,500$7/sqft |
Source: Public Record Report a problem | ||
Public tax history
| Year | Property taxes | Tax assessment |
|---|---|---|
| 2025 | $11,452 -0.9% | $355,320 +4.3% |
| 2024 | $11,559 +10.2% | $340,640 +5.9% |
| 2023 | $10,492 +0.7% | $321,680 +8.4% |
| 2022 | $10,416 +5.2% | $296,720 +8% |
| 2021 | $9,905 +7.6% | $274,760 +12.3% |
| 2020 | $9,203 +0.9% | $244,680 +1.1% |
| 2019 | $9,126 -0.9% | $242,040 -0.9% |
| 2018 | $9,212 | $244,280 +1227.6% |
| 2016 | -- | $18,400 |
| 2015 | $778 | $18,400 |
Find assessor info on the county website
Monthly payment
Est. payment
Payment breakdown
Explore the cost of this home by adjusting the details. Changes won't be saved.Climate risks
Neighborhood: 30252
Nearby schools
Schools provided by the listing agent
- Elementary: East Lake - Henry
- Middle: Union Grove
- High: Union Grove
Source: FMLS GA. This data may not be complete. We recommend contacting the local school district to confirm school assignments for this home.

Similar homes
- $699,9005 bd5 ba5.7k sqft1202 Persimmon Way, McDonough, GA 30252Active
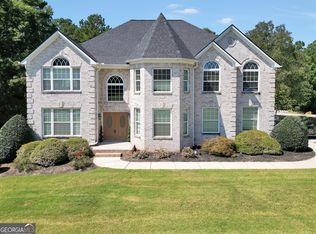
 MLS ID #10836882, Amy Scott, The Legacy Real Estate Group. GAMLS
 - $685,0005 bd4 ba4.1k sqft209 Enfield Ln, McDonough, GA 30252Active
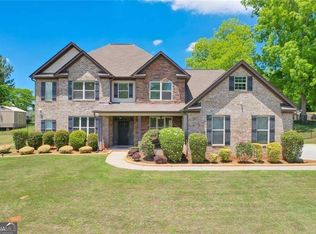 MLS ID #10769049, Sean Henry, Hester Group, REALTORS. GAMLS
 - $620,0005 bd6 ba4.8k sqft149 Robson Trl, McDonough, GA 30252Active
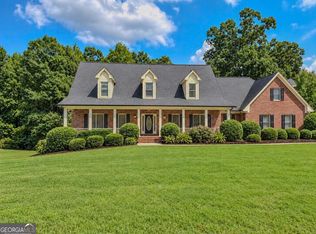 MLS ID #10847983, The Radtke Team, Keller Williams Realty Atl. Partners. GAMLS
 - $1,295,0005 bd6 ba5.8k sqft610 Elliott Rd, McDonough, GA 30252Active
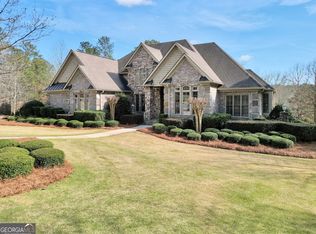 MLS ID #10775646, Kyle Elston, The Legacy Real Estate Group. GAMLS
 - $689,9996 bd5 ba6k sqft501 Smithson Xing, McDonough, GA 30252ActiveMLS ID #10833933, Tina Graham, eXp Realty. GAMLS
- $760,0004 bd4 ba3.5k sqft991 Turner Church Rd, McDonough, GA 30252Active Under ContractMLS ID #10805182, Ashley Johnson, Dwelli. GAMLS
- $584,0005 bd4 ba3.6k sqft167 Classica Dr, McDonough, GA 30252ActiveMLS ID #10772359, Eddie Dunston II, Hester Group, REALTORS. GAMLS
- $799,9004 bd4 ba4.3k sqft515 Harris Dr, McDonough, GA 30252ActiveMLS ID #10785601, Jordan Freeman, Welcome Home Real Estate Group. GAMLS
- $624,9005 bd6 ba4.6k sqft1442 Swiftwater Cir, McDonough, GA 30252Active Under ContractMLS ID #10820349, Chance Adamson, Southern Classic Realtors. GAMLS
- $1,395,0004 bd4 ba4.3k sqft419 Parker Rd, McDonough, GA 30252ActiveMLS ID #10805528, Christie Thornton, Chapman Group Realty, Inc.. GAMLS
- $549,9005 bd4 ba5.3k sqft300 Onyx Dr, McDonough, GA 30252ActiveMLS ID #10819044, Jean-Claude Martin, Virtual Properties Realty.com. GAMLS
- $600,0005 bd4 ba3.8k sqft208 Seth Ter, McDonough, GA 30252ActiveMLS ID #10813310, Antonio Merkerson, Coldwell Banker Realty. GAMLS
- $979,0006 bd6 ba7.6k sqft1616 Palmilla Way, Stockbridge, GA 30281For Sale
 MLS ID #7821803, Bria Earley, Watch Realty Co.. FMLS GA
 - $850,0006 bd5 ba6.5k sqft813 Black Diamond Dr, McDonough, GA 30253For SaleMLS ID #7778275, CLAY HENDERSON, Atlanta Fine Homes Sotheby's International. FMLS GA
- $549,0005 bd4 ba3.5k sqft400 Guildhouse Dr, McDonough, GA 30252ActiveMLS ID #10827414, Nakia Warner, Pink Sands Group. GAMLS
- $640,0004 bd4 ba4k sqft1168 King Mill Rd, McDonough, GA 30252ActiveMLS ID #10816660, The Glennie Group Inc, Keller Williams Realty Atl. Partners. GAMLS
- $575,0005 bd4 ba4.5k sqft153 Hilda Way, McDonough, GA 30252ActiveMLS ID #10841979, Jeffrey Ducreay, eXp Realty. GAMLS
- $724,9006 bd5 ba6.9k sqft303 Broadmoor Way, McDonough, GA 30253ActiveMLS ID #10833351, LT Moore, Solutions First Realty LLC. GAMLS
- $549,0004 bd3 ba4.5k sqft502 Wedgepark Dr, McDonough, GA 30252ActiveMLS ID #10844448, Allison Wilder, BHGRE Metro Brokers. GAMLS
- $524,9005 bd4 ba4.8k sqft121 Tuscany Ct, McDonough, GA 30252ActiveMLS ID #10844785, LaTonya Shearn, BHGRE Metro Brokers. GAMLS
