Skip main navigation
Sold
  • Price Unknown

    441 Way Ave, Saint Louis, MO 63122

    3beds
    1,544sqft
    SingleFamily
    Built in 1931
    0.3 Acres Lot
    $517,300 Zestimate®
    $--/sqft
    $3,110 Estimated rent

    Home value

    $517,300

    $491,000 - $548,000

    $3,110/mo

    Zestimate® history
    Loading
    Loading...

    Owner options

    List your home for rent

    $3,110/mo

    Rent Zestimate®

    Find your next renter with Zillow Rental Manager. Plus, with online applications, you can quickly screen prospective tenants – for free.

    Learn more

    $3,110/mo

    Rent Zestimate®

    Refinance and save

    Refinancing to a lower rate could help reduce your monthly payments and save thousands over the life of the loan.

    See today's rates

    Explore your selling options

    Work with a Zillow partner agent

    Leverage their expertise and Zillow's premium Showcase listings to get your home seen by more buyers.

    Get started

    List with your own agent

    Get your home in front of millions of buyers by listing it on Zillow.

    Learn how to do it

    Sell it yourself

    Take full control of how buyers see your home on Zillow by listing For Sale by Owner (FSBO).

    List your home

    What's special

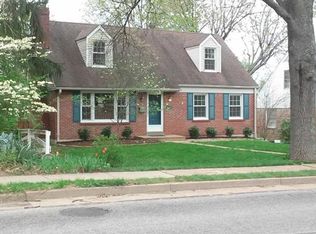
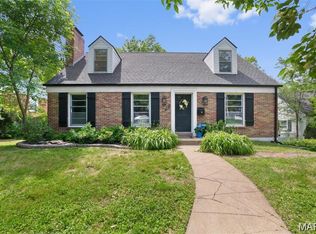
    Kirkwood is filled with beautiful, eclectic homes. However, finding a well-maintained, older home filled with original charm under $400k so close to downtown is a harrowing task. This passionately preserved, meticulously maintained 2-story Tudor sits on a fully fenced 1/3 acre. It exudes historical character & charm including arched doorways, encased windows, & original hardwoods. Abundant natural light flows through the living space highlighted by wood burning fireplace w/brick surround & new metal liner. Embrace peaceful mornings in the 3-season room. Darling kitchen & dining rm complete w/custom cabinetry. Upgraded powder rm rounds out 1st floor. Ascend the stairs to the 2nd-floor landing & take notice of 3 sizable bedrooms & full bath. Walk-out finishable lower level offers plenty of dry storage. Exceptional curb appeal showcased by the new custom front door and french doors leading to the expansive deck overlooking the vast backyard & detached garage. New WH & plumbing.

    Facts & features

    Interior

    Bedrooms & bathrooms
    • Bedrooms: 3
    • Bathrooms: 2
    • Full bathrooms: 1
    • 1/2 bathrooms: 1
    • Main level bathrooms: 1
    Heating
    • Other, Gas
    Cooling
    • Central
    Appliances
    • Included: Dishwasher
    Features
    • Living Room, Entrance Foyer, Open Floorplan, Some Window Treatmnt, Built-In Bookcases, Special Millwork, Historic/Period Mlwk
    • Flooring: Hardwood
    • Doors: French Doors, 6 Panel Door(s), Panel Door(s), Sliding Glass Doors
    • Windows: Some Window Treatmnt
    • Basement: Unfinished
    • Has fireplace: Yes
    Interior area
    • Structure area source: County Records
    • Total interior livable area: 1,544 sqft

    Property

    Parking
    • Total spaces: 2
    • Parking features: Garage - Detached
    • Details: Off Street, Additional Parking, Rear/Side Entry
    Features
    • Exterior features: Stone, Stucco, Brick
    Lot
    • Size: 0.30 Acres
    • Features: Corner Lot, Fencing, Level Lot
    Details
    • Parcel number: 23N621641
    • Special conditions: Sale

    Construction

    Type & style
    • Home type: SingleFamily
    • Architectural style: Two Story, Other
    Condition
    • Year built: 1931

    Utilities & green energy

    • Sewer: Public
    • Water: Public

    Community & neighborhood

    Location
    • Region: Saint Louis

    Other

    Other facts
    • WaterSource: Public
    • GarageYN: true
    • ArchitecturalStyle: Two Story, Other
    • Heating: Hot Water/Steam, Radiator(s)
    • ExteriorFeatures: Near Public Trans
    • HeatingYN: true
    • CoolingYN: true
    • RoomsTotal: 7
    • StructureType: Other
    • StoriesTotal: 2
    • LotFeatures: Corner Lot, Fencing, Level Lot
    • ParkingFeatures: Additional Parking, Off Street, Rear/Side Entry
    • MainLevelBathrooms: 1
    • OtherParking: Off Street, Additional Parking, Rear/Side Entry
    • CoveredSpaces: 1
    • DoorFeatures: French Doors, 6 Panel Door(s), Panel Door(s), Sliding Glass Doors
    • InteriorFeatures: Living Room, Entrance Foyer, Open Floorplan, Some Window Treatmnt, Built-In Bookcases, Special Millwork, Historic/Period Mlwk
    • RoomKitchenFeatures: Breakfast Bar, Eat-in Kitchen, Custom Cabinetry
    • MainLevelBedrooms: 0
    • Sewer: Public
    • SpecialListingConditions: Sale
    • BuildingAreaSource: County Records
    • LotDimensionsSource: County Records
    • LotSizeSource: County Records
    • RoomBasementFeatures: Full, Walk-Out
    • WindowFeatures: Some Window Treatmnt

    Price history

    DateEventPrice
    4/25/2024Sold--
    Source: Public Record Report a problem
    11/15/2019Sold--
    Source: Public Record Report a problem
    5/3/2019Sold--
    Source: MARIS #19024916 Report a problem
    4/16/2019Pending sale$360,000$233/sqft
    Source: Keller Williams Realty St. Louis #19024916 Report a problem
    4/10/2019Listed for sale$360,000+50.1%$233/sqft
    Source: Keller Williams Realty STL #19024916 Report a problem
    5/15/2012Listing removed$239,900$155/sqft
    Source: Wood Brothers Realty #11046252 Report a problem
    4/9/2012Listed for sale$239,900$155/sqft
    Source: Wood Brothers Realty #11046252 Report a problem
    2/3/2012Sold--
    Source: MARIS #11046252 Report a problem
    10/23/2011Price change$239,900-1.6%$155/sqft
    Source: Wood Brothers Realty #11046252 Report a problem
    10/9/2011Price change$243,900-2%$158/sqft
    Source: Wood Brothers Realty #11046252 Report a problem
    9/21/2011Listed for sale$248,900$161/sqft
    Source: Wood Brothers Realty #11046252 Report a problem
    5/17/1999Sold--
    Source: Public Record Report a problem

    Public tax history

    YearProperty taxesTax assessment
    2025$5,621 +3.7%$99,560 +14.9%
    2024$5,423 +1.6%$86,680
    2023$5,338 +15.7%$86,680 +24.1%
    2022$4,613 +1.3%$69,840
    2021$4,553 -0.6%$69,840 +3.4%
    2020$4,580 +21.5%$67,560
    2019$3,771 $67,560 +38.2%
    2018$3,771 $48,900
    2017$3,771 +0.1%$48,900 -1.5%
    2016$3,766 -0.7%$49,640
    2015$3,793 $49,640 +11.2%
    2014$3,793 +9.2%$44,650
    2013$3,473 $44,650 0%
    2012-- $44,660 -14.5%
    2011-- $52,220 +15.9%
    2010$3,306 +4.4%$45,040
    2009$3,166 -4.6%$45,040 -6%
    2008$3,318 +3.9%$47,900
    2007$3,194 $47,900 +2%
    2006$3,194 +4.5%$46,950
    2005$3,057 +25.3%$46,950 +12.9%
    2003$2,440 -2.9%$41,580 +15.2%
    2002$2,513 +46.9%$36,100
    2001$1,711 $36,100

    Find assessor info on the county website

    Neighborhood: 63122

    Nearby schools

    GreatSchools rating
    Schools provided by the listing agent
    • Elementary: W. W. Keysor Elem.
    • Middle: North Kirkwood Middle
    • High: Kirkwood Sr. High
    • District: Kirkwood R-VII

    Source: The MLS. This data may not be complete. We recommend contacting the local school district to confirm school assignments for this home.

    Get a cash offer in 3 minutes
    Find out how much your home could sell for in as little as 3 minutes with a no-obligation cash offer.
    Estimated market value
    $517,300
    Get a cash offer in 3 minutes
    Find out how much your home could sell for in as little as 3 minutes with a no-obligation cash offer.
    Estimated market value
    $517,300