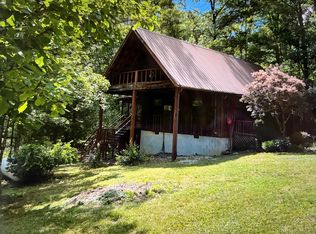
Escape to your own private retreat with this breathtaking log cabin nestled in a serene, secluded setting. Surrounded by nature and offering the perfect blend of rustic charm and modern comfort, this gorgeous home is a true hidden gem. Step inside to discover warm wood finishes, inviting living spaces, and the cozy ambiance only a log cabin can provide. Outside, you'll find a picturesque setting designed for relaxation and unforgettable gatherings. Spend your evenings under the stars around the welcoming fire pit, sharing stories and making memories with family and friends. Whether you're looking for a peaceful full-time residence, a weekend getaway, or an investment opportunity, this stunning cabin offers the privacy, beauty, and tranquility you've been searching for. Wake up to the sounds of nature, enjoy your morning coffee surrounded by scenic views, and experience the simple pleasures of cabin living at its finest. Don't miss your chance to own this extraordinary woodland retreat!!
For sale
Price cut: $4.9K (7/20)
$195,000
441 Whippoorwill Ln, Wellington, KY 40387
2beds
900sqft
:
Get pre-qualified$1,290/mo
Cabin
Built in 1992
0.43 Acres Lot
$188,300 Zestimate®
$217/sqft
$-- HOA
What's special
Cozy ambianceModern comfortSerene secluded settingSurrounded by naturePicturesque settingScenic viewsRustic charm
- 48 days |
- 402 |
- 12 |
Likely to sell faster than
Zillow last checked:
Listing updated:
Listed by:
A. Rebecca Woods 606-367-2221,
Woods Realty Group,
Robyn R Bradley 301-367-4406,
Woods Realty Group
Source: Imagine MLS,MLS#: 26012966
Facts & features
Interior
Bedrooms & bathrooms
- Bedrooms: 2
- Bathrooms: 1
- Full bathrooms: 1
Primary bedroom
- Level: Second
Bedroom 2
- Level: Second
Bathroom 1
- Level: First
Kitchen
- Level: First
Living room
- Level: First
Heating
- Electric, Propane, Ductless
Cooling
- Ductless
Appliances
- Included: Microwave, Refrigerator, Range
Features
- Eat-in Kitchen, Ceiling Fan(s)
- Flooring: Laminate
- Doors: Storm Door(s)
- Windows: Insulated Windows, Blinds, Screens
- Has basement: No
- Number of fireplaces: 1
- Fireplace features: Propane
Interior area
- Total structure area: 900
- Total interior livable area: 900 sqft
- Finished area above ground: 900
- Finished area below ground: 0
Property
Parking
- Parking features: Driveway
- Has uncovered spaces: Yes
Features
- Exterior features: Fire Pit
- Has view: Yes
- View description: Rural, Trees/Woods, Mountain(s)
Lot
- Size: 0.43 Acres
- Features: Secluded, Wooded, Many Trees
Details
- Parcel number: 0140000017.00
Construction
Type & style
- Home type: SingleFamily
- Architectural style: Cabin
- Property subtype: Cabin
Materials
- Log Siding
- Foundation: Block
- Roof: Metal
Condition
- Year built: 1992
Utilities & green energy
- Sewer: Septic Tank
- Water: Public
- Utilities for property: Cable Connected, Electricity Connected, Sewer Connected, Propane
Community & HOA
Community
- Subdivision: Rural
HOA
- Has HOA: No
Location
- Region: Wellington
Financial & listing details
- Price per square foot: $217/sqft
- Tax assessed value: $154,000
- Annual tax amount: $1,883
- Date on market: 6/5/2026
Estimated market value
$188,300
$179,000 - $198,000
$985/mo
Price history
| Date | Event | Price |
|---|---|---|
| 7/20/2026 | Price change | $195,000-2.5%$217/sqft |
Source:  Imagine MLS #26012966 Report a problem Imagine MLS #26012966 Report a problem | ||
| 6/23/2026 | Price change | $199,900-2.5%$222/sqft |
Source: Imagine MLS #26012966 Report a problem | ||
| 6/5/2026 | Listed for sale | $205,000+33.1%$228/sqft |
Source: Imagine MLS #26012966 Report a problem | ||
| 9/13/2024 | Listing removed | $1,400$2/sqft |
Source: Zillow Rentals Report a problem | ||
| 9/8/2024 | Listed for rent | $1,400$2/sqft |
Source: Zillow Rentals Report a problem | ||
| 12/27/2022 | Sold | $154,000-3.7%$171/sqft |
Source: Imagine MLS #22024108 Report a problem | ||
| 12/1/2022 | Contingent | $159,900$178/sqft |
Source: Imagine MLS #22024108 Report a problem | ||
| 11/28/2022 | Listed for sale | $159,900$178/sqft |
Source: Imagine MLS #22024108 Report a problem | ||
| 11/22/2022 | Contingent | $159,900$178/sqft |
Source: Imagine MLS #22024108 Report a problem | ||
| 11/2/2022 | Listed for sale | $159,900+14.3%$178/sqft |
Source: Imagine MLS #22024108 Report a problem | ||
| 7/22/2022 | Listing removed | -- |
Source: Imagine MLS #22010844 Report a problem | ||
| 5/26/2022 | Listed for sale | $139,900+97%$155/sqft |
Source: Imagine MLS #22010844 Report a problem | ||
| 4/8/2013 | Listing removed | $71,000$79/sqft |
Source: All Star Real Estate #53403 Report a problem | ||
| 2/1/2013 | Listed for sale | $71,000$79/sqft |
Source: All Star Real Estate #53403 Report a problem | ||
Public tax history
| Year | Property taxes | Tax assessment |
|---|---|---|
| 2024 | $1,883 -1.5% | $154,000 |
| 2023 | $1,913 +178.6% | $154,000 +170.2% |
| 2022 | $687 -3.6% | $57,000 |
| 2021 | $712 +1035.7% | $57,000 +1040% |
| 2020 | $63 -0.9% | $5,000 |
| 2019 | $63 +0.6% | $5,000 |
| 2018 | $63 +0.8% | $5,000 |
| 2017 | $62 | $5,000 |
| 2016 | -- | $5,000 |
| 2015 | -- | $5,000 |
| 2013 | -- | $5,000 |
Find assessor info on the county website
Monthly payment
Est. payment
Payment breakdown
Explore the cost of this home by adjusting the details. Changes won't be saved.Climate risks
Neighborhood: 40387
Getting around
0 / 100
Car-DependentNearby schools
GreatSchools rating
- 7/10Ezel Elementary SchoolGrades: PK-5Distance: 6.6 mi
- 4/10Morgan County Middle SchoolGrades: 6-8Distance: 10.3 mi
- 3/10Morgan County High SchoolGrades: 9-12Distance: 10.4 mi
Schools provided by the listing agent
- Elementary: Morgan Co
- Middle: Morgan Co
- High: Morgan Co
Source: Imagine MLS. This data may not be complete. We recommend contacting the local school district to confirm school assignments for this home.
- $189,9002 bd1 ba900 sqft305 Whippoorwill Ln, Wellington, KY 40387Off Market
- $341,0003 bd3 ba1.9k sqft532 Whippoorwill Ln, Wellington, KY 40387Sold
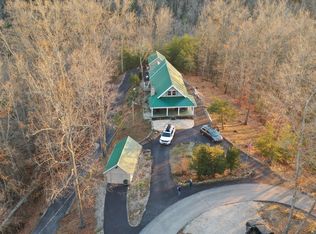
- $141,8002 bd1 ba900 sqft316 Whippoorwill Ln, Wellington, KY 40387Off Market
- $240,1003 bd2 ba1.5k sqft255 Whippoorwill Ln, Wellington, KY 40387Off Market
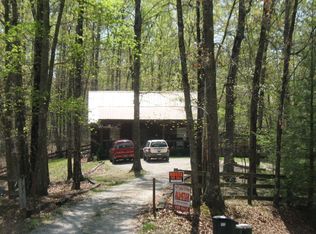
- $40,0002 Acres0 Ryan Rd #4-6, Wellington, KY 40387Lot/Land
- $115,0002 bd2 ba952 sqft595 Ryan Rd, Wellington, KY 40387Sold
- $66,0002 bd1 ba640 sqft457 Ryan Rd, Wellington, KY 40387For Sale
- $18,000-- bd-- ba-- sqft407 Ryan Rd, Wellington, KY 40387Off Market
A local agent can set up tours, give advice and negotiate with sellers.
A local lender can help you make sure your offer is ready when you are.
Similar homes
- $195,0001 bd1 ba680 sqft296 Pond Cir, Wellington, KY 40387For Sale
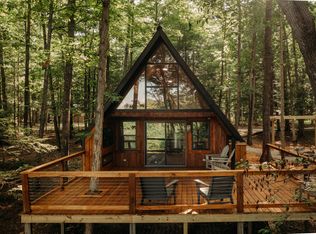
 MLS ID #26019401, Adam Ratliff, United Real Estate Bluegrass. Imagine MLS
 - $209,9003 bd2 ba1.1k sqft11 Pretty Ridge Rd, Wellington, KY 40387For Sale
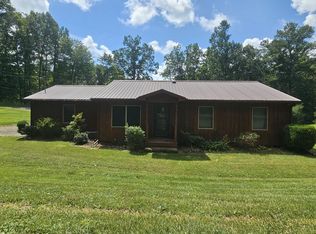 MLS ID #26006690, Sasha Hawkins, C Roger Lewis Agency. Imagine MLS
 - $180,0002 bd1 ba700 sqft534 Whippoorwill Ln, Wellington, KY 40387For Sale By Owner

- $174,5003 bd1 ba1.1k sqft90 Stephen Rd, Wellington, KY 40387For Sale
 MLS ID #26014425, Rebecca Sexton, Lawson Real Estate, Inc. Imagine MLS
 - $189,9003 bd1 ba1k sqft2494 Artville Rd, Wellington, KY 40387For SaleMLS ID #25009220, Joshua M Brown, Mike Brown Real Estate & Auction Co, LLC. Imagine MLS
- $155,0002 bd1 ba900 sqft240 Cowboy Ln, Wellington, KY 40387For SaleMLS ID #25505271, Jill C Ratliff, Paragon Realty Partners. Imagine MLS
- $149,5002 bd1 ba1.1k sqft100 Cowboy Ln, Wellington, KY 40387For SaleMLS ID #26014449, Rebecca Sexton, Lawson Real Estate, Inc. Imagine MLS
- $169,9002 bd1 ba700 sqft66 Raymond Dr, Wellington, KY 40387For SaleMLS ID #25018178, Whitney Thorpe, Sandy Stuart Realty. Imagine MLS
- $168,0002 bd1 ba850 sqft85 Jacks Dr, Wellington, KY 40387For SaleMLS ID #26016860, Rebakah R Goodpaster, Keller Williams Legacy Group. Imagine MLS
- $159,9002 bd1 ba800 sqft214 Lindsey Ln, Wellington, KY 40387For SaleMLS ID #25507050, Shannon V Malone, HomeLand Real Estate Inc. Imagine MLS
- $149,9992 bd1 ba1k sqft130 Morganview Rd, Wellington, KY 40387For SaleMLS ID #25012175, Joshua M Brown, Mike Brown Real Estate & Auction Co, LLC. Imagine MLS
- $219,9002 bd1 ba1k sqft298 Deer Park Dr, Wellington, KY 40387For Sale By Owner
- $180,0003 bd1 ba1.2k sqft45 Krider Ln, Wellington, KY 40387For SaleMLS ID #25501242, Joshua Warren, Freedom Realty & Property Management. Imagine MLS
- $135,0002 bd1 ba888 sqft412 Turkey Ridge Rd, Wellington, KY 40387For SaleMLS ID #26014423, Whitney Thorpe, Sandy Stuart Realty. Imagine MLS
- $135,0002 bd1 ba784 sqft401 Turkey Ridge Rd, Wellington, KY 40387For SaleMLS ID #26012167, Ethan D Blair, SimpliHOM. Imagine MLS
- $139,0003 bd2 ba972 sqft139 Robin Ln, Wellington, KY 40387For SaleMLS ID #26013358, Angie Stevens, HomeLand Real Estate Inc. Imagine MLS
- $145,0002 bd1 ba602 sqft185 Turkey Ridge Rd, Wellington, KY 40387For SaleMLS ID #26002196, Sue McClurg, Rector Hayden Realtors. Imagine MLS
- $160,0002 bd2 ba1.1k sqft390 Whispering Oaks, Morehead, KY 40351For SaleMLS ID #26017301, Shannon V Malone, HomeLand Real Estate Inc. Imagine MLS
- $160,0003 bd1 ba1k sqft6177 746th Hwy, Wellington, KY 40387For SaleMLS ID #26011763, Adam Ratliff, United Real Estate Bluegrass. Imagine MLS
- $199,9002 bd1 ba1k sqft2230 Us Highway 60 W, Morehead, KY 40351For SaleMLS ID #26014141, Amanda Midkiff, CENTURY 21 Advantage Realty. Imagine MLS
