This highly UPGRADED stunning 5 bedroom, 3 bath home blends style, comfort and convenience. Located in popular Prairie Oaks near INTEL, and conveniently located next to an Elementary school and nearby High school, it also boasts Zero HOA fees. The lower level has a large front door, a formal living area, dining room, guest bedroom/full bath. The spacious family room with gas fireplace and beautiful tile flooring is perfect for relaxing and entertaining. The upgraded kitchen features Cambria quartz countertops, ample cabinets, stainless appliances, dual islands, a cozy breakfast nook and 2 walk-in pantries. Adjacent is the inviting insulated SUNROOM with a great view of the entire landscaped backyard. Two separate stairways lead to the upper level primary suite which has a luxurious ensuite bath featuring a soaking tub, walk-in glass shower & dual vanities. The 3 other bedrooms provide plenty of space for the family. There is a custom desk area in the loft ideal for office or homework AND a large bonus/media room. Outside, the meticulously landscaped backyard offers a private oasis with a large covered patio, stamped concrete, sitting wall, veg. beds & fruit trees. Enjoy lower electricity bills with pre-paid SOLAR, and included Tesla EV charger. Don't miss this beautiful home!
Closed
$1,025,000
441 Williams St, Folsom, CA 95630
5beds
3,360sqft
Single Family Residence
Built in 1999
6,751 Square Feet Lot
$1,019,100 Zestimate®
$305/sqft
$4,052 Estimated rent
Home value
$1,019,100
$968,000 - $1.07M
$4,052/mo
Zestimate® history
Owner options
List your home for rent
$4,052/mo
Rent Zestimate®
Find your next renter with Zillow Rental Manager. Plus, with online applications, you can quickly screen prospective tenants – for free.
$4,052/mo
Rent Zestimate®
Refinance and save
$6,590/mo
Est. payment
Refinancing to a lower rate could help reduce your monthly payments and save thousands over the life of the loan.
$6,590/mo
Est. payment
Explore your selling options
Work with a Zillow partner agent
Leverage their expertise and Zillow's premium Showcase listings to get your home seen by more buyers.
Get startedList with your own agent
Get your home in front of millions of buyers by listing it on Zillow.
Learn how to do itSell it yourself
Take full control of how buyers see your home on Zillow by listing For Sale by Owner (FSBO).
List your homeWhat's special
Zillow last checked:
Listing updated:
Listed by:
Jenifer Sprague DRE #02070030 916-934-4360,
Prime Real Estate
Bought with:
Shankar Pathi, DRE #02069715
Real Estate Source Inc
Source: MetroList Services of CA,MLS#: 224037821Originating MLS: MetroList Services, Inc.
Facts & features
Interior
Bedrooms & bathrooms
- Bedrooms: 5
- Bathrooms: 3
- Full bathrooms: 3
Rooms
- Room types: Loft, Master Bathroom, Master Bedroom, Dining Room, Family Room, Storage, Sun Room, Laundry, Living Room
Primary bedroom
- Features: Walk-In Closet
Primary bathroom
- Features: Shower Stall(s), Double Vanity, Tub, Walk-In Closet(s), Quartz
Dining room
- Features: Formal Room, Formal Area
Kitchen
- Features: Breakfast Area, Butlers Pantry, Pantry Closet, Granite Counters, Kitchen Island
Heating
- Central, Solar
Cooling
- Ceiling Fan(s), Central Air, Whole House Fan
Appliances
- Included: Free-Standing Refrigerator, Built-In Gas Oven, Built-In Gas Range, Gas Water Heater, Dishwasher, Water Heater, Disposal
- Laundry: Laundry Room, Cabinets, Inside
Features
- Flooring: Carpet, Simulated Wood, Tile
- Number of fireplaces: 1
- Fireplace features: Family Room, Gas Log
Interior area
- Total interior livable area: 3,360 sqft
Property
Parking
- Total spaces: 3
- Parking features: Attached, Garage Faces Front, Interior Access, Driveway
- Attached garage spaces: 3
- Has uncovered spaces: Yes
Features
- Stories: 2
- Exterior features: Covered Courtyard
- Fencing: Back Yard,Fenced,Full
Lot
- Size: 6,751 Square Feet
- Features: Auto Sprinkler F&R, Curb(s)/Gutter(s), Shape Regular, Landscape Back, Landscape Front
Details
- Parcel number: 07214200450000
- Zoning description: Residential
- Special conditions: Standard
Construction
Type & style
- Home type: SingleFamily
- Architectural style: Traditional
- Property subtype: Single Family Residence
Materials
- Stucco, Frame, Wood
- Foundation: Slab
- Roof: Tile
Condition
- Year built: 1999
Utilities & green energy
- Sewer: In & Connected, Public Sewer
- Water: Water District, Public
- Utilities for property: Public
Community & HOA
Location
- Region: Folsom
Financial & listing details
- Price per square foot: $305/sqft
- Tax assessed value: $1,066,410
- Price range: $1M - $1M
- Date on market: 7/3/2025
- Road surface type: Paved, Paved Sidewalk
Price history
| Date | Event | Price |
|---|---|---|
| 6/28/2024 | Sold | $1,025,000-6.7%$305/sqft |
Source: MetroList Services of CA #224037821 Report a problem | ||
| 6/14/2024 | Pending sale | $1,099,000$327/sqft |
Source: MetroList Services of CA #224037821 Report a problem | ||
| 5/23/2024 | Listed for sale | $1,099,000+136.3%$327/sqft |
Source: MetroList Services of CA #224037821 Report a problem | ||
| 5/28/2010 | Sold | $465,000-9.7%$138/sqft |
Source: MetroList Services of CA #10023762 Report a problem | ||
| 1/30/2010 | Listed for sale | $515,000+17.9%$153/sqft |
Source: Keller Williams Realty #90091263 Report a problem | ||
| 10/19/2009 | Sold | $436,982-27.2%$130/sqft |
Source: Public Record Report a problem | ||
| 11/25/2008 | Listing removed | $599,900$179/sqft |
Source: XDeadline.com Inc Report a problem | ||
| 8/8/2008 | Listed for sale | $599,900+98.6%$179/sqft |
Source: XDeadline.com Inc Report a problem | ||
| 6/25/1999 | Sold | $302,000$90/sqft |
Source: Public Record Report a problem | ||
Public tax history
| Year | Property taxes | Tax assessment |
|---|---|---|
| 2026 | -- | $1,066,410 +2% |
| 2025 | $11,970 +2.8% | $1,045,500 +72.7% |
| 2024 | $11,649 +67.6% | $605,427 +2% |
| 2023 | $6,950 +1.7% | $593,557 +2% |
| 2022 | $6,836 +1.3% | $581,919 +2% |
| 2021 | $6,751 +9.2% | $570,510 +4% |
| 2020 | $6,185 +1.7% | $548,825 +2% |
| 2019 | $6,084 +2.5% | $538,065 +2% |
| 2018 | $5,937 -19.5% | $527,516 +2% |
| 2017 | $7,376 -3.3% | $517,174 +2% |
| 2016 | $7,628 +3.5% | $507,034 +1.5% |
| 2015 | $7,369 +4.4% | $499,419 +2% |
| 2014 | $7,062 | $489,637 +5.8% |
| 2013 | -- | $462,775 +8% |
| 2012 | -- | $428,496 -5% |
| 2011 | -- | $451,048 -5.4% |
| 2010 | -- | $477,000 +25.2% |
| 2008 | -- | $380,945 +2% |
| 2007 | -- | $373,476 +2% |
| 2006 | -- | $366,153 +2% |
| 2005 | -- | $358,975 +2% |
| 2004 | -- | $351,937 +1.9% |
| 2003 | -- | $345,488 +2% |
| 2002 | -- | $338,715 +2% |
| 2001 | -- | $332,075 +2% |
| 2000 | -- | $325,564 |
Find assessor info on the county website
Neighborhood: Prairie Oaks
Nearby homes
- $1,066,1006 bd2 ba3.3k sqft439 Williams St, Folsom, CA 95630Off Market
- $980,7006 bd2 ba4k sqft445 Williams St, Folsom, CA 95630Off Market
- $1,010,7005 bd4 ba4k sqft442 Benton Ct, Folsom, CA 95630Off Market
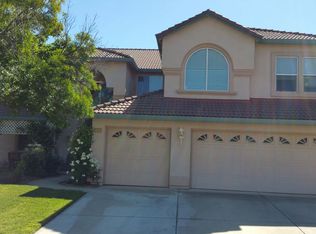
- $974,8005 bd3 ba2.8k sqft438 Benton Ct, Folsom, CA 95630Off Market
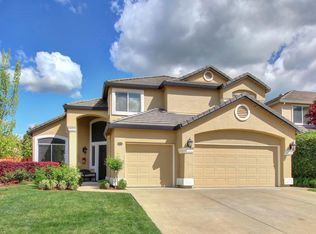
- $939,4004 bd3 ba2.8k sqft437 Williams St, Folsom, CA 95630Off Market
- $831,2004 bd2 ba2.8k sqft453 Williams St, Folsom, CA 95630Off Market
- $1,159,1004 bd3 ba4k sqft446 Benton Ct, Folsom, CA 95630Off Market
- $814,5004 bd3 ba2.5k sqft440 Williams St, Folsom, CA 95630Off Market
Nearby schools
GreatSchools rating
- 9/10Sandra J. Gallardo Elementary SchoolGrades: K-5Distance: 0.1 mi
- 8/10Sutter Middle SchoolGrades: 6-8Distance: 1.5 mi
- 1/10Folsom Lake High SchoolGrades: 9-12Distance: 0.4 mi
Get a cash offer in 3 minutes
Find out how much your home could sell for in as little as 3 minutes with a no-obligation cash offer.
Estimated market value
$1,019,100
Get a cash offer in 3 minutes
Find out how much your home could sell for in as little as 3 minutes with a no-obligation cash offer.
Estimated market value
$1,019,100
- California
- Sacramento County
- Folsom
- 95630
- Prairie Oaks
- 441 Williams St
