Skip main navigation
Off market
  • $859,500

    441 Willowbrook Dr SE, Smyrna, GA 30082

    5beds
    4,828sqft
    SingleFamily
    Built in 1980
    0.71 Acres Lot
    $859,500 Zestimate®
    $178/sqft
    $5,922 Estimated rent

    Home value

    $859,500

    $782,000 - $945,000

    $5,922/mo

    Zestimate® history
    Loading
    Loading...

    Owner options

    List your home for rent

    $5,922/mo

    Rent Zestimate®

    Find your next renter with Zillow Rental Manager. Plus, with online applications, you can quickly screen prospective tenants – for free.

    Learn more

    $5,922/mo

    Rent Zestimate®

    Refinance and save

    $5,155/mo

    Est. payment

    Refinancing to a lower rate could help reduce your monthly payments and save thousands over the life of the loan.

    See today's rates

    $5,155/mo

    Est. payment

    Explore your selling options

    Work with a Zillow partner agent

    Leverage their expertise and Zillow's premium Showcase listings to get your home seen by more buyers.

    Get started

    List with your own agent

    Get your home in front of millions of buyers by listing it on Zillow.

    Learn how to do it

    Sell it yourself

    Take full control of how buyers see your home on Zillow by listing For Sale by Owner (FSBO).

    List your home

    What's special

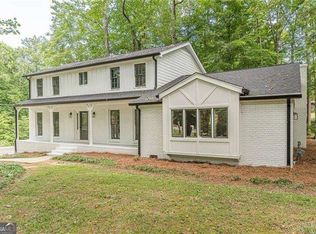
    BENNETT WOODS IN SMYRNA: BEAUTIFUL BRICK TRADITIONAL WITH AN INGROUND POOL. Virtual Tour is an Interactive 3D Model of the home! Located on a quiet residential street in sought-after King Springs Elementary School district on large private 0.71 acre lot. Spacious main floor: entrance foyer with elegant wooden glass paned front door with sidelights; formal dining room; L shaped family room has built-in bookcases and easily accommodates a tv area as well as a conversation area; French doors lead directly to the huge back porch, which runs almost the entire length of the home; large kitchen features an island, new stainless steel kitchen appliances, plenty of white cabinets, granite countertops, breakfast nook and bay window; cute mudroom off of 2 car garage; renovated powder room. Gigantic back porch overlooks the pool and the private back yard. Pool is fenced and has a storage shed (new liner and pump in 2019). Main floor master suite: oversized bedroom with two walls of windows, gas fireplace for cozy nights, private covered porch overlooking trees and stream, large renovated master bathroom (double vanity on dark wood cabinets with white quartz countertops, separate water closet, corner soaking tub, large format tiled double headed shower with bench), and a walk-in closet with fully customizable shelving. 4 spacious upstairs bedrooms with walk-in closets: 2 share renovated jack and jill bathroom with tub/ shower, other 2 share renovated standard bathroom with tub/ shower. Finished basement with exterior access has a family room with gas fireplace, an exercise room, an office, and plenty of storage space. 2 car garage. Near North Cooper Lake Park and the Silver Comet Trail.

    This property is not currently displayed as for sale or rent on Zillow. This may be different from what's on other websites or public sources.

    Facts & features

    Interior

    Bedrooms & bathrooms
    • Bedrooms: 5
    • Bathrooms: 4
    • Full bathrooms: 3
    • 1/2 bathrooms: 1
    • Main level bathrooms: 2
    • Main level bedrooms: 1
    Heating
    • Forced air, Gas
    Cooling
    • Central
    Appliances
    • Included: Dishwasher, Garbage disposal, Microwave, Refrigerator, Trash compactor
    • Laundry: Mud Room, Laundry Room, In Kitchen
    Features
    • Walk-In Closet(s), High Ceilings, Gas Logs, Separate Shower, Garden Tub, Bookcases, Cable TV Connections, Entrance Foyer, Tile Bath, Whirlpool Bath, Carpet, Pulldown Attic Stairs
    • Basement: Finished, Partial, Walk-Out Access, Daylight, Walk-Up Access
    • Attic: Pull Down Stairs
    • Has fireplace: Yes
    • Fireplace features: Family Room, Master Bedroom, Masonry, Basement, Gas Starter
    Interior area
    • Structure area source: Public Record
    • Total interior livable area: 4,828 sqft
    • Finished area below ground: 1050

    Property

    Parking
    • Total spaces: 2
    • Parking features: Garage - Attached
    • Details: Off Street, 2 Car, Kitchen Level Entry, Storage, Auto Garage Door
    Features
    • Patio & porch: Deck/Patio, Porch, Veranda
    • Exterior features: Brick
    • Pool features: In Ground
    • Spa features: Bath
    Lot
    • Size: 0.71 Acres
    • Features: Sloped, Private Backyard
    Details
    • Additional structures: Garage(s), Outbuilding
    • Parcel number: 17031300600

    Construction

    Type & style
    • Home type: SingleFamily
    • Architectural style: Traditional, Colonial
    Materials
    • brick
    • Roof: Composition
    Condition
    • Year built: 1980

    Utilities & green energy

    • Sewer: Sewer Connected
    • Water: Public Water
    Green energy
    • Energy efficient items: Programmable Thermostat, Double Pane/Thermo, Water Heater-gas

    Community & HOA

    Community
    • Security: Alarm - Smoke/Fire
    HOA
    • Amenities included: Playground, Street Lights, Park
    Location
    • Region: Smyrna

    Financial & listing details

    • Price per square foot: $178/sqft
    • Tax assessed value: $726,570
    • Annual tax amount: $4,437

    Price history

    DateEventPrice
    6/19/2020Sold$500,000$104/sqft
    Source: GAMLS #8770810 Report a problem
    5/6/2020Pending sale$500,000$104/sqft
    Source: RE/MAX Metro Atlanta Cityside #8770810 Report a problem
    4/15/2020Listed for sale$500,000+36.2%$104/sqft
    Source: RE/MAX Metro Atlanta Cityside #6708632 Report a problem
    3/1/2013Sold$367,000-4.7%$76/sqft
    Source: FMLS GA #5097076 Report a problem
    1/25/2013Pending sale$385,000$80/sqft
    Source: Keller Williams Realty First Atlanta #5097076 Report a problem
    11/6/2012Price change$385,000-3.5%$80/sqft
    Source: Keller Williams Realty First Atlanta #5097076 Report a problem
    10/1/2012Listed for sale$399,000+32.8%$83/sqft
    Source: Keller Williams Realty First Atlanta #5097076 Report a problem
    2/16/2004Sold$300,500+43.1%$62/sqft
    Source: Public Record Report a problem
    8/9/1993Sold$210,000$43/sqft
    Source: Public Record Report a problem

    Public tax history

    YearProperty taxesTax assessment
    2024$4,437 -36.6%$290,628 +12.8%
    2023$6,999 -0.7%$257,688
    2022$7,050 +28.2%$257,688 +28.8%
    2021$5,498 +20.2%$200,000 -2.1%
    2020$4,574 +13.4%$204,324 +16.1%
    2019$4,034 $175,956
    2018$4,034 $175,956 +10.6%
    2017$4,034 +13.9%$159,096
    2016$3,543 +4.9%$159,096 +8.4%
    2015$3,377 -0.8%$146,776
    2014$3,405 +317.9%$146,776 +29.5%
    2013$815 -2.5%$113,348
    2012$835 -3.2%$113,348
    2011$863 -68.2%$113,348
    2010$2,711 -28.1%$113,348 -30.6%
    2009$3,769 +26.4%$163,220 +28.7%
    2006$2,982 -0.1%$126,860
    2005$2,985 +5.4%$126,860
    2004$2,831 +19.3%$126,860 +21.6%
    2003$2,373 0%$104,368
    2002$2,374 -2.9%$104,368
    2001$2,445 +1.3%$104,368
    2000$2,413 $104,368
    Find assessor info on the county website

    Neighborhood: Bennett Woods

    Nearby schools

    GreatSchools rating
    Schools provided by the listing agent
    • Elementary: King Springs
    • Middle: Griffin
    • High: Campbell
    • District: 17

    Source: The MLS. This data may not be complete. We recommend contacting the local school district to confirm school assignments for this home.

    Get a cash offer in 3 minutes
    Find out how much your home could sell for in as little as 3 minutes with a no-obligation cash offer.
    Estimated market value
    $859,500
    Get a cash offer in 3 minutes
    Find out how much your home could sell for in as little as 3 minutes with a no-obligation cash offer.
    Estimated market value
    $859,500