Beautifully updated vacant move-in ready 3-bedroom home in the highly desirable Sendera Ranch community, perfectly situated directly across the street from JC Thompson Elementary. This bright, open-concept floor plan features a spacious living area that flows seamlessly into the kitchen, creating the perfect space for everyday living and entertaining.
Recent updates provide peace of mind, including a 1-year-old roof, 6-year-old HVAC system, brand-new garbage disposal, and freshly painted exterior eaves completed last year. The storage shed and rolling kitchen island will remain with the home, adding extra value and functionality.
Step outside to a nicely sized backyard with plenty of room to relax, play, or entertain.
Enjoy all that Sendera Ranch has to offer with four community pools, a splash pad, multiple playgrounds, scenic ponds, basketball courts, baseball fields, a hockey rink, a clubhouse, and over three miles of walking and biking trails. Conveniently located near shopping, dining, and major highways, this home offers the perfect combination of comfort, convenience, and outstanding neighborhood amenities.
For sale
Price cut: $5K (8/5)
$304,900
441 Wishbone Ln, Haslet, TX 76052
3beds
1,684sqft
Single Family Residence
Built in 2014
6,098 Square Feet Lot
$303,900 Zestimate®
$181/sqft
$46/mo HOA
What's special
Storage shedBright open-concept floor planNicely sized backyardRolling kitchen island
- 48 days |
- 748 |
- 43 |
Likely to sell faster than
Zillow last checked:
Listing updated:
Listed by:
Clay Cecil 0794883,
Epique Realty LLC 512-387-0722
Source: NTREIS,MLS#: 21318067
Facts & features
Interior
Bedrooms & bathrooms
- Bedrooms: 3
- Bathrooms: 2
- Full bathrooms: 2
Primary bedroom
- Level: First
- Dimensions: 17 x 14
Bedroom
- Level: First
- Dimensions: 12 x 10
Bedroom
- Level: First
- Dimensions: 11 x 10
Kitchen
- Level: First
- Dimensions: 19 x 13
Living room
- Level: First
- Dimensions: 17 x 15
Appliances
- Included: Dishwasher, Electric Range, Electric Water Heater, Disposal
Features
- Eat-in Kitchen, Granite Counters, High Speed Internet, Pantry, Cable TV, Walk-In Closet(s)
- Has basement: No
- Number of fireplaces: 1
- Fireplace features: Wood Burning
Interior area
- Total interior livable area: 1,684 sqft
Video & virtual tour
Property
Parking
- Total spaces: 2
- Parking features: Garage Faces Front, Garage, Garage Door Opener
- Attached garage spaces: 2
Features
- Levels: One
- Stories: 1
- Patio & porch: Covered
- Exterior features: Rain Gutters, Storage
- Pool features: None, Community
- Fencing: Privacy
Lot
- Size: 6,098 Square Feet
- Features: Interior Lot, Landscaped, Subdivision, Sprinkler System
Details
- Parcel number: 41511638
Construction
Type & style
- Home type: SingleFamily
- Architectural style: Detached
- Property subtype: Single Family Residence
Condition
- Year built: 2014
Utilities & green energy
- Sewer: Public Sewer
- Water: Public
- Utilities for property: Sewer Available, Water Available, Cable Available
Community & HOA
Community
- Features: Lake, Playground, Park, Pool, Trails/Paths
- Subdivision: Sendera Ranch East
HOA
- Has HOA: Yes
- Services included: All Facilities, Maintenance Structure
- HOA fee: $138 quarterly
- HOA name: Sendera Ranch Hoa
- HOA phone: 972-960-2800
Location
- Region: Haslet
Financial & listing details
- Price per square foot: $181/sqft
- Tax assessed value: $249,107
- Annual tax amount: $5,524
- Date on market: 7/1/2026
- Cumulative days on market: 49 days
Estimated market value
$303,900
$289,000 - $319,000
$2,065/mo
Price history
| Date | Event | Price |
|---|---|---|
| 8/5/2026 | Price change | $304,900-1.6%$181/sqft |
Source: NTREIS #21318067 Report a problem | ||
| 7/12/2026 | Price change | $309,900-1.6%$184/sqft |
Source: NTREIS #21318067 Report a problem | ||
| 7/1/2026 | Listed for sale | $315,000+1.6%$187/sqft |
Source: NTREIS #21318067 Report a problem | ||
| 1/19/2026 | Listing removed | $310,000$184/sqft |
Source: NTREIS #21146602 Report a problem | ||
| 1/7/2026 | Listed for sale | $310,000+63.2%$184/sqft |
Source: NTREIS #21146602 Report a problem | ||
| 6/15/2015 | Sold | -- |
Source: Agent Provided Report a problem | ||
| 6/2/2015 | Listed for sale | $189,900$113/sqft |
Source: RE/MAX Masters #13138152 Report a problem | ||
| 5/25/2015 | Pending sale | $189,900$113/sqft |
Source: RE/MAX Masters #13138152 Report a problem | ||
| 5/14/2015 | Price change | $189,900-2.6%$113/sqft |
Source: RE/MAX Masters #13138152 Report a problem | ||
| 4/28/2015 | Listed for sale | $194,900+15.2%$116/sqft |
Source: RE/MAX Masters #13138152 Report a problem | ||
| 1/22/2014 | Listing removed | $169,240$100/sqft |
Source: Lennar Report a problem | ||
| 11/28/2013 | Listed for sale | $169,240$100/sqft |
Source: Lennar Report a problem | ||
Public tax history
| Year | Property taxes | Tax assessment |
|---|---|---|
| 2025 | $2,309 -12.3% | $249,107 -10.7% |
| 2024 | $2,635 -12% | $279,000 -13.4% |
| 2023 | $2,992 -4.4% | $322,189 +18.3% |
| 2022 | $3,129 +21.1% | $272,455 +23.3% |
| 2021 | $2,583 -2.5% | $220,881 -1.1% |
| 2020 | $2,650 +0.4% | $223,293 -0.2% |
| 2019 | $2,640 +6.8% | $223,732 +10.6% |
| 2018 | $2,473 -47.1% | $202,281 +10% |
| 2017 | $4,671 +6.7% | $183,892 +6.5% |
| 2016 | $4,379 +696.3% | $172,628 +9.6% |
| 2015 | $550 | $157,494 +525% |
| 2014 | $550 | $25,200 |
| 2013 | -- | $25,200 -1.2% |
| 2012 | -- | $25,500 -13.6% |
| 2011 | -- | $29,500 |
Find assessor info on the county website
Monthly payment
Est. payment
Payment breakdown
Explore the cost of this home by adjusting the details. Changes won't be saved.Climate risks
Neighborhood: Sendera Ranch
Nearby schools
GreatSchools rating
- 5/10J C Thompson Elementary SchoolGrades: PK-5Distance: 0.1 mi
- 6/10Truett Wilson Middle SchoolGrades: 6-8Distance: 1.3 mi
- 5/10Northwest High SchoolGrades: 9-12Distance: 4 mi
Schools provided by the listing agent
- Elementary: JC Thompson
- Middle: Wilson
- High: Northwest
- District: Northwest ISD
Source: NTREIS. This data may not be complete. We recommend contacting the local school district to confirm school assignments for this home.
- $---- bd-- ba-- sqft445 E Wishbone Ln, Haslet, TX 76052Off Market
- $368,5004 bd3 ba2.5k sqft437 Wishbone Ln, Haslet, TX 76052Off Market
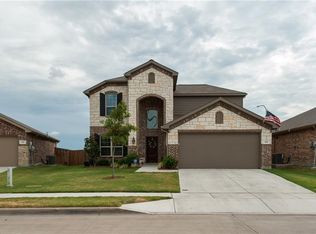
- $--4 bd3 ba2.6k sqft437 E Wishbone Ln, Haslet, TX 76052Sold
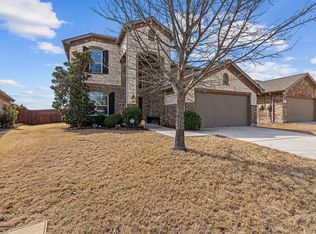
- $315,6004 bd2 ba1.8k sqft449 Wishbone Ln, Haslet, TX 76052Off Market
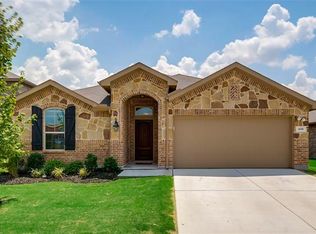
- $308,4004 bd2 ba1.8k sqft449 E Wishbone Ln, Haslet, TX 76052Off Market
- $281,0003 bd2 ba1.5k sqft433 Wishbone Ln, Haslet, TX 76052Off Market
- $319,1004 bd2 ba2k sqft453 Wishbone Ln, Haslet, TX 76052Off Market
- $376,9004 bd3 ba2.9k sqft429 Wishbone Ln, Haslet, TX 76052Off Market
A local agent can set up tours, give advice and negotiate with sellers.
Similar homes
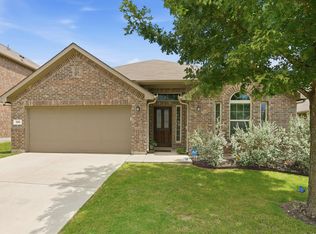
- $339,9993 bd2 ba1.8k sqft545 Salida Rd, Haslet, TX 76052For Sale
 MLS ID #21305054, Michelle Wylie. NTREIS
 - $255,0003 bd2 ba1.8k sqft14313 Mariposa Lily Ln, Haslet, TX 76052For Sale
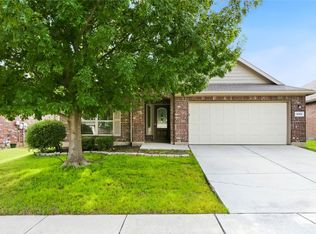 MLS ID #21281981, Misty Kacho. NTREIS
 - $324,0004 bd2 ba1.9k sqft14152 Rodeo Daze Dr, Haslet, TX 76052For Sale
 MLS ID #21294513, Dana Beaty. NTREIS
 - $350,0004 bd3 ba2.4k sqft800 Poncho Ln, Haslet, TX 76052For Sale
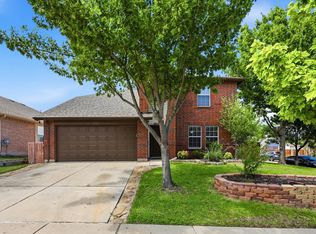 MLS ID #21280233, Rachel Robertson. NTREIS
 - $305,0003 bd2 ba1.8k sqft10928 Middleglen Rd, Haslet, TX 76052For SaleMLS ID #21204885, Samantha Owens. NTREIS
- $375,0004 bd3 ba2.3k sqft14360 Artisan Dr, Haslet, TX 76052For SaleMLS ID #21246689, Reginald Perkins. NTREIS
- $354,0004 bd3 ba2.1k sqft14824 Rocky Face Ln, Haslet, TX 76052For SaleMLS ID #21266059, Donna Mason. NTREIS
- $350,0003 bd2 ba1.8k sqft1936 Gill Star Dr, Haslet, TX 76052For SaleMLS ID #21349941, Sarrah Hooshmand. NTREIS
- $300,0003 bd2 ba1.6k sqft424 Foxcraft Dr, Fort Worth, TX 76131For SaleMLS ID #21357970, Jonathan Cook. NTREIS
- $345,0004 bd2 ba1.9k sqft2020 Sun Star Dr, Haslet, TX 76052For SaleMLS ID #21305801, Nader Jichi. NTREIS
- $385,0003 bd2 ba1.8k sqft2109 Draco Dr, Haslet, TX 76052For SaleMLS ID #21352879, Monica Wofford. NTREIS
- $337,5004 bd2 ba2k sqft11500 Starlight Ranch Trl, Haslet, TX 76052For SaleMLS ID #21228893, Jeremy Smith. NTREIS
- $354,9003 bd3 ba2.4k sqft11025 Hawks Landing Rd, Haslet, TX 76052For SaleMLS ID #21339511, Melissa Muldowney. NTREIS
- $375,0003 bd2 ba1.8k sqft14021 Cygnus Dr, Haslet, TX 76052For SaleMLS ID #21284070, Stephanie Lincoln. NTREIS
- $305,0003 bd2 ba1.6k sqft1436 Broken Spoke Ct, Fort Worth, TX 76131For SaleMLS ID #21335542, Nadia Nagib. NTREIS
- $315,0003 bd2 ba1.8k sqft4517 Rockmill Trl, Fort Worth, TX 76179For SaleMLS ID #21327419, Stephanie Sinclair. NTREIS
- $314,0004 bd2 ba1.6k sqft8205 Burma Dr, Fort Worth, TX 76131For SaleMLS ID #21311925, Julien Peralta. NTREIS
- $410,0004 bd3 ba2.2k sqft944 Tara Ct, Haslet, TX 76052For SaleMLS ID #21347381, Stephan Cooper. NTREIS
- $315,0004 bd2 ba2.3k sqft328 Running Water Trl, Fort Worth, TX 76131For SaleMLS ID #21347415, Mary Taylor. NTREIS
- $365,0003 bd2 ba2k sqft2508 Red Draw Rd, Fort Worth, TX 76177For SaleMLS ID #21356522, Lacy Zihlman. NTREIS
