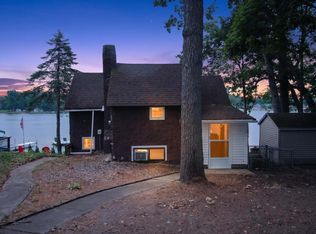
Welcome to lake life. This four-season, three bedroom, one and half bath lakefront home is located on all-sports Bass Lake. Open concept kitchen / dining / living takes advantage of spectacular views. The walk out lower-level features updated bedrooms, laundry, and a half bath. There are two storage rooms on the lower level, one houses mechanicals and the other your lake amenities. Updated features include brand new on demand tankless water heater, metal roof, new washer / dryer, new gas stove / range. Home is conveniently located less than 60 minutes from Grand Rapids, 60 minutes from Lansing, and 30 minutes from Mt. Pleasant. Included are two additional spacious lots (room to add a garage or pole barn) directly across the street from this property.
For sale
$299,500
441 Yoder Ln, Vestaburg, MI 48891
3beds
1,572sqft
:
Get pre-qualified$2,001/mo
Single Family Residence
Built in 1938
0.34 Acres Lot
$286,800 Zestimate®
$191/sqft
$-- HOA
What's special
Walk out lower-levelUpdated bedroomsLakefront homeTwo additional spacious lotsMetal roofSpectacular views
- 3 days |
- 462 |
- 41 |
Zillow last checked:
Listing updated:
Listed by:
Edwin Hatler 989-372-1338,
DeLong and Co. 517-663-2710
Source: Greater Lansing AOR,MLS#: 298318
Facts & features
Interior
Bedrooms & bathrooms
- Bedrooms: 3
- Bathrooms: 2
- Full bathrooms: 1
- 1/2 bathrooms: 1
Primary bedroom
- Level: Basement
- Area: 13054 Square Feet
- Dimensions: 122 x 107
Bedroom 2
- Level: Basement
- Area: 1288 Square Feet
- Dimensions: 161 x 8
Bedroom 3
- Level: First
- Area: 13475 Square Feet
- Dimensions: 55 x 245
Bathroom 1
- Level: First
- Area: 7168 Square Feet
- Dimensions: 112 x 64
Dining room
- Level: First
- Area: 0 Square Feet
- Dimensions: 0 x 0
Kitchen
- Features: Laminate Floor
- Level: First
- Area: 140970 Square Feet
- Dimensions: 1110 x 127
Laundry
- Description: Plus, half bath
- Level: Basement
- Area: 46920 Square Feet
- Dimensions: 510 x 92
Living room
- Description: Living Rm and Dinning Rm are one big Rm.
- Level: First
- Area: 30458 Square Feet
- Dimensions: 157 x 194
Other
- Description: LL Landing 98 sq ft
- Level: Basement
- Area: 100 Square Feet
- Dimensions: 10 x 10
Utility room
- Description: Total of both rooms
- Level: Basement
- Area: 13623 Square Feet
- Dimensions: 57 x 239
Heating
- Central, Forced Air, Natural Gas
Cooling
- Central Air, Electric
Appliances
- Included: Free-Standing Gas Range, Gas Oven, Gas Water Heater, Instant Hot Water, Microwave, Refrigerator, Tankless Water Heater, Washer/Dryer, Water Heater, Water Softener, Water Softener Owned
- Laundry: In Bathroom, Inside, Laundry Room
Features
- Cathedral Ceiling(s), Ceiling Fan(s), High Ceilings, High Speed Internet, Open Floorplan
- Flooring: Carpet, Laminate, Tile, Vinyl
- Windows: Aluminum Frames, Wood Frames
- Basement: Egress Windows,Finished,Full,Sump Pump,Walk-Out Access
- Has fireplace: No
- Fireplace features: None
Interior area
- Total structure area: 1,572
- Total interior livable area: 1,572 sqft
- Finished area above ground: 856
- Finished area below ground: 716
Property
Parking
- Parking features: Additional Parking, No Garage, Outside, Private
Accessibility
- Accessibility features: Central Living Area
Features
- Levels: Two
- Stories: 2
- Entry location: North on Yoder Lane
- Patio & porch: None
- Exterior features: None
- Pool features: None
- Spa features: None
- Fencing: None
- Has view: Yes
- View description: Beach, Lake, Water
- Has water view: Yes
- Water view: Beach,Lake,Water
- Waterfront features: Beach Access, Beach Front, Lake, Lake Front, Lake Privileges, Seawall, Waterfront
- Body of water: Bass Lake
- Frontage type: Lakefront,Waterfront
Lot
- Size: 0.34 Acres
- Dimensions: 244 x 85.85
- Features: Few Trees, Front Yard, Rectangular Lot, Waterfront
Details
- Foundation area: 716
- Parcel number: 5901822005300
- Zoning description: Zoning
- Other equipment: None
Construction
Type & style
- Home type: SingleFamily
- Architectural style: Traditional
- Property subtype: Single Family Residence
Materials
- Vinyl Siding
- Foundation: Block, Concrete Perimeter
- Roof: Metal
Condition
- Updated/Remodeled
- New construction: No
- Year built: 1938
Utilities & green energy
- Electric: 100 Amp Service, Circuit Breakers
- Sewer: Septic Tank
- Water: Well
- Utilities for property: Natural Gas Connected, High Speed Internet Available, Cable Connected, Cable Available
Community & HOA
Community
- Features: None
- Security: Carbon Monoxide Detector(s), Smoke Detector(s)
- Subdivision: Highland Park
HOA
- Has HOA: No
- Amenities included: None
- HOA name: None
Location
- Region: Vestaburg
Financial & listing details
- Price per square foot: $191/sqft
- Tax assessed value: $132,000
- Annual tax amount: $5,609
- Date on market: 8/10/2026
- Listing terms: VA Loan,Cash,Conventional,FHA,FMHA - Rural Housing Loan,MSHDA
- Road surface type: Asphalt, Paved
Estimated market value
$286,800
$272,000 - $301,000
$1,196/mo
Price history
| Date | Event | Price |
|---|---|---|
| 8/10/2026 | Listed for sale | $299,500+33.1%$191/sqft |
Source:  Greater Lansing AOR #298318 Report a problem Greater Lansing AOR #298318 Report a problem | ||
| 6/25/2025 | Sold | $225,000+221.4%$143/sqft |
Source: Public Record Report a problem | ||
| 7/30/2014 | Sold | $70,000-12.4%$45/sqft |
Source:  NGLRMLS #1784569 Report a problem NGLRMLS #1784569 Report a problem | ||
| 7/10/2014 | Pending sale | $79,900$51/sqft |
Source: CENTURY 21 Lee-Mac Realty #1784569 Report a problem | ||
| 5/22/2014 | Price change | $79,900-0.1%$51/sqft |
Source: CENTURY 21 Lee-Mac Realty #1784569 Report a problem | ||
| 9/23/2013 | Listed for sale | $80,000$51/sqft |
Source: Eagle Realty #13056043 Report a problem | ||
Public tax history
| Year | Property taxes | Tax assessment |
|---|---|---|
| 2025 | $1,540 +1.5% | $66,000 -0.2% |
| 2024 | $1,517 | $66,100 |
| 2023 | -- | -- |
| 2022 | -- | $46,800 +4.9% |
| 2021 | -- | $44,600 +9.3% |
| 2020 | -- | $40,800 +3.6% |
| 2019 | -- | $39,400 -4.4% |
| 2018 | -- | $41,200 +2.1% |
| 2017 | -- | $40,360 -1.9% |
| 2016 | -- | $41,123 -1.2% |
| 2015 | -- | $41,624 -8.5% |
| 2014 | -- | $45,500 +2.7% |
| 2012 | -- | $44,300 +3% |
| 2011 | -- | $43,000 +2.9% |
| 2010 | -- | $41,800 -10.1% |
| 2009 | -- | $46,500 |
Find assessor info on the county website
Monthly payment
Est. payment
Payment breakdown
Explore the cost of this home by adjusting the details. Changes won't be saved.Climate risks
Neighborhood: 48891
Nearby schools
GreatSchools rating
- 7/10Vestaburg Community Elementary SchoolGrades: PK-5Distance: 1.2 mi
- 4/10Vestaburg Community High SchoolGrades: 6-12Distance: 1.2 mi
Schools provided by the listing agent
- High: Vestaburg
- District: Vestaburg
Source: Greater Lansing AOR. This data may not be complete. We recommend contacting the local school district to confirm school assignments for this home.
- $12,400-- bd-- ba-- sqft451 Yoder Ln, Vestaburg, MI 48891Off Market
- $276,600-- bd-- ba-- sqft451 Yoder Ln, Vestaburg, MI 48891Off Market
- $11,600-- bd-- ba-- sqft451 Yoder Ln, Vestaburg, MI 48891Off Market
- $152,900-- bd-- ba-- sqftYoder Ln, Vestaburg, MI 48891Off Market
- $42,400-- bd-- ba-- sqftYoder Ln, Vestaburg, MI 48891Off Market
- $10,000-- bd-- ba-- sqftYoder Ln, Vestaburg, MI 48891Off Market
- $19,000-- bd-- ba-- sqftYoder Ln, Vestaburg, MI 48891Off Market
- $10,400-- bd-- ba-- sqftYoder Ln, Vestaburg, MI 48891Off Market
A local agent can set up tours, give advice and negotiate with sellers.
Similar homes
- $195,0003 bd1 ba1.4k sqft6760 E Almy Rd, Vestaburg, MI 48891For Sale

 MLS ID #26041544, Allyssa Angers, Greenridge Realty (Greenville). MichRIC
 - $339,9003 bd3 ba2.2k sqft5599 E Howard City Edmore Rd, Vestaburg, MI 48891For Sale
 MLS ID #26020324, RJ T Johnson, Michigan Lifestyle Properties / Gull Lake Realty. MichRIC
 - $254,0002 bd2 ba1.1k sqft571 N Rock Lake Dr, Vestaburg, MI 48891For Sale
 MLS ID #1948589, Micah Kemler. NGLRMLS
 - $180,0003 bd1 ba1.1k sqft8783 2nd St, Vestaburg, MI 48891For Sale
 MLS ID #26040322, Steven D Lott, Lott Realty. MichRIC
 - $399,9005 bd4 ba2.3k sqft8518 3rd St, Vestaburg, MI 48891For SaleMLS ID #26033817, Travis Rose, Eagle Realty. MichRIC
- $280,0004 bd2 ba1.8k sqft5423 E Howard City Edmore Rd, Edmore, MI 48829For SaleMLS ID #26009010, Steven Tanner, Five Star Real Estate (Courtland). MichRIC
- $299,9002 bd2 ba1.5k sqft4782 W Lincoln Rd, Alma, MI 48801For SaleMLS ID #1948816, Pam Hubbard. NGLRMLS
- $224,9002 bd1 ba1k sqft171 N Rock Lake Dr, Vestaburg, MI 48891For SaleMLS ID #26026306, Craig Geers, City2Shore Real Estate (GR). MichRIC
- $245,0003 bd2 ba2k sqft209 Westview Dr, Alma, MI 48801For Sale
 MLS ID #50218411, Herb Saenz, Modern Realty. MiRealSource
 - $265,0003 bd1 ba1.4k sqft2601 S Derby Rd, Sidney, MI 48885For SaleMLS ID #26041512, Andrea R Belding, Flat River Associates - Real E. MichRIC
- $217,0004 bd2 ba2.2k sqft134 Wilson Dr, Saint Louis, MI 48880For SaleMLS ID #1949112, Shannon Gibson. NGLRMLS
- $289,9002 bd1 ba1.3k sqft7973 W Madison Rd, Elwell, MI 48832For SaleMLS ID #1948608, Amy Hill. NGLRMLS
- $225,0003 bd2 ba1.1k sqft436 N Chippewa St, Shepherd, MI 48883For SaleMLS ID #1949129, Michelle Reed. NGLRMLS
- $315,0003 bd2 ba1.6k sqft2790 W Wing Rd, Mount Pleasant, MI 48858For SaleMLS ID #26030939, Shaila Powell, Five Star Real Estate (E. Division). MichRIC
- $300,0002 bd1 ba1.7k sqft3522 Nine Mile Rd, Remus, MI 49340For SaleMLS ID #26040741, Steven Koleno, Beycome Brokerage Realty LLC. MichRIC
- $179,9003 bd2 ba2k sqft10221 E Church Rd, Vestaburg, MI 48891For SaleMLS ID #1947097, Melissa Allen. NGLRMLS
- $204,9003 bd1 ba1.3k sqft118 Davis St, Saint Louis, MI 48880For SaleMLS ID #1949110, Josh Theisen. NGLRMLS
- $269,0433 bd2 ba1.2k sqft4537 N Caris Rd, Edmore, MI 48829For SaleMLS ID #1944226, Micah Kemler. NGLRMLS
- $299,9003 bd2 ba1.5k sqft2100 Strait Tow Blvd, Crystal, MI 48818For SaleMLS ID #26032785, Clinton W Maki, Five Star Real Estate (Grandv). MichRIC
- $299,0004 bd2 ba1.3k sqft1760 W Carson City Rd, Sheridan, MI 48884For SaleMLS ID #26039247, Andrea R Belding, Flat River Associates - Real E. MichRIC
