Skip main navigation
Sold for $505,000
  • $505,000

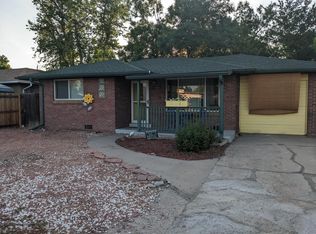
    441 Zenobia Street, Denver, CO 80204

    3beds
    1,075sqft
    Single Family Residence
    Built in 1953
    7,550 Square Feet Lot
    $503,000 Zestimate®
    $470/sqft
    $2,830 Estimated rent

    Home value

    $503,000

    $478,000 - $528,000

    $2,830/mo

    Zestimate® history
    Loading
    Loading...

    Owner options

    List your home for rent

    $2,830/mo

    Rent Zestimate®

    Find your next renter with Zillow Rental Manager. Plus, with online applications, you can quickly screen prospective tenants – for free.

    Learn more

    $2,830/mo

    Rent Zestimate®

    Refinance and save

    $2,937/mo

    Est. payment

    Refinancing to a lower rate could help reduce your monthly payments and save thousands over the life of the loan.

    See today's rates

    $2,937/mo

    Est. payment

    Explore your selling options

    Work with a Zillow partner agent

    Leverage their expertise and Zillow's premium Showcase listings to get your home seen by more buyers.

    Get started

    List with your own agent

    Get your home in front of millions of buyers by listing it on Zillow.

    Learn how to do it

    Sell it yourself

    Take full control of how buyers see your home on Zillow by listing For Sale by Owner (FSBO).

    List your home

    What's special

    Classic mid-century modern ranch style home with an open floor plan. Original refinished hardwood floors, fresh paint and recessed lighting on dimmer switches, original hand-plastered walls and ceilings. Large, updated kitchen, some new and refinished cabinets with new hood, plenty of cabinet and counter space, with eating area. Large living room, flawless walls and ceilings. Huge primary bedroom with a half bath and an abundance of closet space. Perfect 2nd bedroom for guest or family. Bright, private and spacious office for quality time. Sizable bonus room with new flooring, is not included in the square footage. Mature landscaping front and back with automatic sprinklers, substantial size fenced private back yard. One car attached garage and off-street parking for two cars. Agent, please see private remarks and share with the buyer(s). Office in the picture can also be a bedroom.

    Zillow last checked:

    Listing updated:

    Listed by:

    Glenn Marquez 303-455-7222,

    Optimum Real Estate

    Bought with:

    Sergio Nazzaro, 100052589

    8z Real Estate

    Source: REcolorado as distributed by MLS GRID,MLS#: 9707037MLS Logo

    Facts & features

    Interior

    Bedrooms & bathrooms
    • Bedrooms: 3
    • Bathrooms: 2
    • Full bathrooms: 1
    • 1/2 bathrooms: 1
    • Main level bathrooms: 2
    • Main level bedrooms: 3
    Primary bedroom
    • Description: Huge And A Half Bath!
    • Level: Main
    Bedroom
    • Description: Just The Right Size!
    • Level: Main
    Bedroom
    • Level: Main
    Primary bathroom
    • Description: Yes, Half Bath In The Bedroom!
    • Level: Main
    Bathroom
    • Description: Very Clean!
    • Level: Main
    Kitchen
    • Description: Large With Plenty Of Cabinet Space!
    • Level: Main
    Laundry
    • Description: Laundry/Utility Room Off The Garage - Excellent For Removing Shoes Before You Enter The Home.
    • Level: Main
    Living room
    • Description: Big Living Room!
    • Level: Main
    Office
    • Description: Bright And Cheerful Office!
    • Level: Main
    Heating
    • Forced Air
    Cooling
    • Central Air, None
    Appliances
    • Included: Dishwasher, Disposal, Dryer, Range, Range Hood, Refrigerator, Washer
    Features
    • Eat-in Kitchen, Smoke Free
    • Flooring: Wood
    • Windows: Storm Window(s)
    • Basement: Crawl Space
    Interior area
    • Total structure area: 1,075
    • Total interior livable area: 1,075 sqft
    • Finished area above ground: 1,075

    Property

    Parking
    • Total spaces: 3
    • Parking features: Concrete
    • Carport spaces: 1
    • Details: Off Street Spaces: 2
    Features
    • Levels: One
    • Stories: 1
    • Patio & porch: Front Porch
    • Fencing: Partial
    Lot
    • Size: 7,550 sqft
    • Features: Level
    Details
    • Parcel number: 507230021
    • Zoning: E-SU-DX
    • Special conditions: Standard

    Construction

    Type & style
    • Home type: SingleFamily
    • Architectural style: Mid-Century Modern
    • Property subtype: Single Family Residence
    Materials
    • Brick
    • Foundation: Structural
    • Roof: Composition
    Condition
    • Year built: 1953

    Utilities & green energy

    • Electric: 110V
    • Sewer: Public Sewer
    • Water: Public

    Community & neighborhood

    Security
    • Security features: Carbon Monoxide Detector(s), Smoke Detector(s)
    Location
    • Region: Denver
    • Subdivision: Barnum West

    Other

    Other facts
    • Listing terms: Cash,Conventional,FHA,VA Loan
    • Ownership: Corporation/Trust

    Price history

    DateEventPrice
    3/8/2024Sold$505,000+18%$470/sqft
    Source: REcolorado as distributed by MLS GRID #9707037 Report a problem
    1/31/2024Pending sale$428,000$398/sqft
    Source: REcolorado as distributed by MLS GRID #9707037 Report a problem
    1/26/2024Listed for sale$428,000$398/sqft
    Source: REcolorado as distributed by MLS GRID #9707037 Report a problem

    Public tax history

    Tax history is unavailable.

    Neighborhood: Barnum West

    Nearby schools

    GreatSchools rating
    Schools provided by the listing agent
    • Elementary: Newlon
    • Middle: Lake
    • High: West
    • District: Denver 1

    Source: REcolorado as distributed by MLS GRID. This data may not be complete. We recommend contacting the local school district to confirm school assignments for this home.

    Get a cash offer in 3 minutes
    Find out how much your home could sell for in as little as 3 minutes with a no-obligation cash offer.
    Estimated market value
    $503,000
    Get a cash offer in 3 minutes
    Find out how much your home could sell for in as little as 3 minutes with a no-obligation cash offer.
    Estimated market value
    $503,000