Skip main navigation
Sold
  • Price Unknown

    4410 141st St, Lubbock, TX 79424

    4beds
    2,532sqft
    Single Family Residence, Residential
    Built in 2024
    9,583.2 Square Feet Lot
    $582,000 Zestimate®
    $--/sqft
    $3,286 Estimated rent

    Home value

    $582,000

    $535,000 - $629,000

    $3,286/mo

    Zestimate® history
    Loading
    Loading...

    Owner options

    List your home for rent

    $3,286/mo

    Rent Zestimate®

    Find your next renter with Zillow Rental Manager. Plus, with online applications, you can quickly screen prospective tenants – for free.

    Learn more

    $3,286/mo

    Rent Zestimate®

    Refinance and save

    $450/mo

    Est. payment

    Refinancing to a lower rate could help reduce your monthly payments and save thousands over the life of the loan.

    See today's rates

    $450/mo

    Est. payment

    Explore your selling options

    Work with a Zillow partner agent

    Leverage their expertise and Zillow's premium Showcase listings to get your home seen by more buyers.

    Get started

    List with your own agent

    Get your home in front of millions of buyers by listing it on Zillow.

    Learn how to do it

    Sell it yourself

    Take full control of how buyers see your home on Zillow by listing For Sale by Owner (FSBO).

    List your home

    What's special

    Bright and inviting sunroomThoughtfully laid-out floor planPremium foam insulationBuilt-in cabinetryPlantation shutters throughout
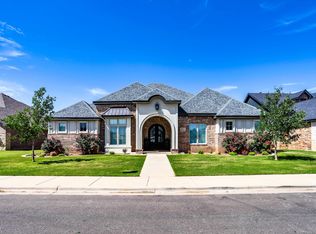
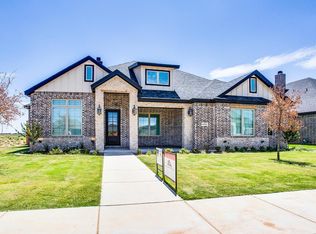
    Welcome to your dream home by Addison Homes! This spacious 4-bedroom, 3-bathroom residence offers comfort, style, and energy efficiency. Featuring plantation shutters throughout, a bright and inviting sunroom, and premium foam insulation, this home is designed for year-round comfort and charm. The thoughtfully laid-out floor plan provides ample space for both relaxing and entertaining. One of the bedrooms features built-in cabinetry, perfect for storage or a home office setup. As an added bonus, two refrigerators convey with the home, offering extra convenience for busy households. Don't miss this exceptional opportunity to own a beautifully maintained and move-in-ready home!

    Zillow last checked:

    Listing updated:

    Listed by:

    Stephen Bearden TREC #0538569 806-549-3258,

    Lubbock Discount Realty

    Bought with:

    Karisa Langley, TREC #0698012

    eXp Realty LLC

    Source: LBMLS,MLS#: 202603055MLS Logo

    Facts & features

    Interior

    Bedrooms & bathrooms
    • Bedrooms: 4
    • Bathrooms: 3
    • Full bathrooms: 3
    Primary bedroom
    • Features: Isolated, Vinyl Flooring
    Bedroom 2
    • Features: Vinyl Flooring
    Bedroom 3
    • Features: Vinyl Flooring
    Bedroom 4
    • Features: Vinyl Flooring
    Primary bathroom
    • Features: Double Vanity, Quartz Counters, Separate Shower/Tub
    Dining room
    • Features: Vinyl Flooring
    Kitchen
    • Features: Breakfast Bar, Pantry, Quartz Counters, Vinyl Flooring, Wood Paint Cabinets, Wood Stain Cabinets
    Living room
    • Features: Vinyl Flooring
    Sunroom
    • Features: Vinyl Flooring
    Heating
    • Central, Natural Gas
    Cooling
    • Central Air, Electric
    Appliances
    • Included: Dishwasher, Disposal, Instant Hot Water, Microwave, Range
    • Laundry: Laundry Room, Sink
    Features
    • Bookcases, Breakfast Bar, Ceiling Fan(s), Double Vanity, Kitchen Island, Pantry, Quartz Counters, Storage, Walk-In Closet(s)
    • Flooring: Vinyl
    • Windows: Double Pane Windows
    • Has basement: No
    • Number of fireplaces: 1
    • Fireplace features: Living Room
    Interior area
    • Total structure area: 2,532
    • Total interior livable area: 2,532 sqft
    • Finished area above ground: 2,532

    Property

    Parking
    • Total spaces: 2
    • Parking features: Attached, Garage
    • Attached garage spaces: 2
    Features
    • Patio & porch: Covered, Patio
    • Exterior features: Private Yard
    • Fencing: Fenced
    Lot
    • Size: 9,583 sqft
    • Features: Landscaped
    Details
    • Parcel number: R343114
    • Zoning description: Single Family
    • Special conditions: Standard

    Construction

    Type & style
    • Home type: SingleFamily
    • Property subtype: Single Family Residence, Residential
    Materials
    • Brick, Stone
    • Foundation: Slab
    • Roof: Composition
    Condition
    • New Construction
    • New construction: Yes
    • Year built: 2024

    Utilities & green energy

    • Sewer: Public Sewer
    • Water: Public

    Community & neighborhood

    Security
    • Security features: See Remarks
    Community
    • Community features: Park, Other
    Location
    • Region: Lubbock

    HOA & financial

    HOA
    • Has HOA: Yes
    • HOA fee: $450 annually

    Other

    Other facts
    • Listing terms: Cash,Conventional,FHA,VA Loan
    • Road surface type: Alley Paved, Paved

    Price history

    DateEventPrice
    5/8/2026Sold--
    Source: LBMLS #202603055 Report a problem
    3/20/2026Pending sale$579,900$229/sqft
    Source: LBMLS #202603055 Report a problem
    3/9/2026Listed for sale$579,900$229/sqft
    Source: LBMLS #202603055 Report a problem
    1/21/2026Listing removed$579,900$229/sqft
    Source: LBMLS #202555564 Report a problem
    5/31/2025Listed for sale$579,900$229/sqft
    Source: LBMLS #202555564 Report a problem

    Public tax history

    YearProperty taxesTax assessment
    2025$9,341 +972.1%$451,445 +974.9%
    2024$871 -31%$42,000 -30%
    2023$1,263 -18%$60,000 -10.9%
    2022$1,540 $67,340

    Find assessor info on the county website

    Neighborhood: 79424

    Nearby schools

    GreatSchools rating
    Schools provided by the listing agent
    • Elementary: Lubbock-Cooper Central
    • Middle: Lubbock-Cooper
    • High: Liberty High School

    Source: LBMLS. This data may not be complete. We recommend contacting the local school district to confirm school assignments for this home.

    Sell for more on Zillow
    Get a Zillow Showcase℠ listing at no additional cost and you could sell for .
    $582,000
    2% more
    +$11,640
    With Zillow Showcase(estimated)
    $593,640