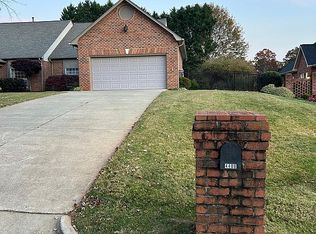
Located in the highly desirable Moores Ferry Townhomes, this all-brick townhouse offers refined design, thoughtful updates, and an exceptional lifestyle in Northwest Hickory, North Carolina. Priced at $519,900, this residence combines classic architecture with modern efficiency, making it an outstanding opportunity for those seeking upscale, low-maintenance living near Lake Hickory, downtown Hickory, and major employment centers.
A welcoming entry leads into a beautifully appointed main level featuring 9-foot ceilings, hardwood flooring, crown molding, and extensive custom trim work throughout. The layout is both functional and elegant, offering a formal living room with gas-log fireplace, an inviting keeping room, and a spacious formal dining room ideal for hosting gatherings or everyday enjoyment.
The kitchen is designed for both style and performance, showcasing granite countertops, stainless steel appliances, custom cabinetry, and ample cabinetry. A conveniently located powder room and direct access to the oversized two-car garage complete the main level. Abundant natural light flows through the home, enhancing the open feel and architectural details.
On the main level, the primary suite serves as a private retreat with a walk-in closet, double vanity, garden tub, and separate shower. Upstairs, Two additional bedrooms, each with walk-in closets, provide flexible options for guest space, office use, or hobbies. One secondary bedroom is notably large, offering exceptional versatility.
Outdoor living is a true highlight. Enjoy a covered, screened brick patio equipped with a ceiling fan and electric heaters, allowing for comfortable use through much of the year. An additional paver patio expands the outdoor entertaining space, perfect for relaxing or hosting guests.
Recent major improvements add long-term value and peace of mind, including a new roof in 2024, HVAC system replaced in 2021, and water heater replaced in 2022. Additional features include natural gas heat, gas water heater, gas logs, and quality construction throughout.
Moores Ferry Townhomes is known for its established setting, attractive streetscape, and convenient access to US-321, I-40, Lake Hickory, Hickory Country Club, medical facilities, dining, shopping, and regional employers such as Corning and CommScope. The location offers an ideal blend of privacy, accessibility, and long-term value.
Whether you’re seeking a refined primary residence, a lock-and-leave lifestyle, or a well-maintained home with timeless appeal, 4410 1st Street Drive NW delivers quality, comfort, and location in one of Hickory’s most sought-after townhouse communities.
Closed
$450,000
4410 1st Street Dr NW, Hickory, NC 28601
3beds
2,375sqft
Townhouse
Built in 2003
0.08 Acres Lot
$450,200 Zestimate®
$189/sqft
$2,168 Estimated rent
Home value
$450,200
$428,000 - $473,000
$2,168/mo
Zestimate® history
Owner options
List your home for rent
$2,168/mo
Rent Zestimate®
Find your next renter with Zillow Rental Manager. Plus, with online applications, you can quickly screen prospective tenants – for free.
$2,168/mo
Rent Zestimate®
Refinance and save
$2,886/mo
Est. payment
Refinancing to a lower rate could help reduce your monthly payments and save thousands over the life of the loan.
$2,886/mo
Est. payment
Explore your selling options
Work with a Zillow partner agent
Leverage their expertise and Zillow's premium Showcase listings to get your home seen by more buyers.
Get startedList with your own agent
Get your home in front of millions of buyers by listing it on Zillow.
Learn how to do itSell it yourself
Take full control of how buyers see your home on Zillow by listing For Sale by Owner (FSBO).
List your homeWhat's special
Abundant natural lightExtensive custom trim workCrown moldingHardwood flooringGas logsSeparate showerSpacious formal dining room
Zillow last checked:
Listing updated:
Listed by:
Garrett Osborne garrett@osbornereg.com,
Osborne Real Estate Group LLC,
Robbin Osborne,
Osborne Real Estate Group LLC
Bought with:
Hannah Fox
The Pinnacle Property Group NC
Source: Canopy MLS as distributed by MLS GRID,MLS#: 4318424
Facts & features
Interior
Bedrooms & bathrooms
- Bedrooms: 3
- Bathrooms: 3
- Full bathrooms: 2
- 1/2 bathrooms: 1
- Main level bedrooms: 1
Primary bedroom
- Features: En Suite Bathroom, Walk-In Closet(s)
- Level: Main
Bedroom s
- Features: Attic Walk In, Ceiling Fan(s), Walk-In Closet(s)
- Level: Upper
Bedroom s
- Features: Ceiling Fan(s), Walk-In Closet(s)
- Level: Upper
Bathroom full
- Features: Garden Tub, Walk-In Closet(s)
- Level: Main
Bathroom half
- Level: Main
Bathroom full
- Level: Upper
Dining room
- Level: Main
Other
- Features: Ceiling Fan(s)
- Level: Main
Kitchen
- Level: Main
Living room
- Level: Main
Heating
- Natural Gas
Cooling
- Ceiling Fan(s), Central Air
Appliances
- Included: Dishwasher, Disposal, Dryer, Electric Range, Freezer, Microwave, Refrigerator with Ice Maker, Washer
- Laundry: In Bathroom, Inside, Laundry Closet, Main Level
Features
- Soaking Tub, Pantry, Walk-In Closet(s)
- Flooring: Carpet, Tile, Wood
- Windows: Window Treatments
- Has basement: No
- Attic: Walk-In
- Fireplace features: Gas Log, Living Room
Interior area
- Total structure area: 2,375
- Total interior livable area: 2,375 sqft
- Finished area above ground: 2,375
- Finished area below ground: 0
Property
Parking
- Total spaces: 2
- Parking features: Driveway, Attached Garage, Garage Door Opener, Garage Faces Front, Garage on Main Level
- Attached garage spaces: 2
- Has uncovered spaces: Yes
Features
- Levels: One and One Half
- Stories: 1.5
- Entry location: Main
- Patio & porch: Covered, Front Porch, Patio, Screened, Side Porch
- Fencing: Partial,Privacy,Wood
Lot
- Size: 0.08 Acres
- Features: Cleared, End Unit, Level, Wooded
Living quarters
- Secondary features: None
Details
- Parcel number: 371518411175
- Zoning: R-2
- Special conditions: Standard
- Horse amenities: None
Construction
Type & style
- Home type: Townhouse
- Property subtype: Townhouse
Materials
- Brick Partial, Vinyl
- Foundation: Slab
Condition
- New construction: No
- Year built: 2003
Utilities & green energy
- Sewer: Public Sewer
- Water: City
Community & HOA
Community
- Subdivision: Moores Ferry Townhomes
HOA
- Has HOA: Yes
- HOA fee: $225 quarterly
- HOA name: Moore's Ferry Townhomes - Judy Masengill
Location
- Region: Hickory
Financial & listing details
- Price per square foot: $189/sqft
- Tax assessed value: $411,300
- Annual tax amount: $3,531
- Date on market: 11/13/2025
- Cumulative days on market: 191 days
- Listing terms: Cash,Conventional,FHA,VA Loan
- Road surface type: Concrete, Paved
Price history
| Date | Event | Price |
|---|---|---|
| 6/26/2026 | Sold | $450,000-10%$189/sqft |
Source:  Canopy MLS as distributed by MLS GRID #4318424 Report a problem Canopy MLS as distributed by MLS GRID #4318424 Report a problem | ||
| 3/18/2026 | Price change | $499,900-3.8%$210/sqft |
Source: Canopy MLS as distributed by MLS GRID #4318424 Report a problem | ||
| 11/13/2025 | Listed for sale | $519,900+96.2%$219/sqft |
Source: Canopy MLS as distributed by MLS GRID #4318424 Report a problem | ||
| 5/1/2015 | Sold | $265,000+89.3%$112/sqft |
Source: Public Record Report a problem | ||
| 8/14/2009 | Sold | $140,000-49.1%$59/sqft |
Source: Public Record Report a problem | ||
| 9/26/2008 | Sold | $275,000+14.1%$116/sqft |
Source: Public Record Report a problem | ||
| 2/11/2005 | Sold | $241,000$101/sqft |
Source: Public Record Report a problem | ||
Public tax history
| Year | Property taxes | Tax assessment |
|---|---|---|
| 2025 | $3,531 +0.6% | $411,300 |
| 2024 | $3,510 | $411,300 |
| 2023 | $3,510 +2.1% | $411,300 +43.9% |
| 2022 | $3,437 | $285,800 |
| 2021 | $3,437 +3.4% | $285,800 |
| 2020 | $3,322 | $285,800 |
| 2019 | $3,322 +20.8% | $285,800 +18.6% |
| 2018 | $2,751 | $241,000 |
| 2017 | $2,751 +11.4% | -- |
| 2016 | $2,469 | -- |
| 2015 | $2,469 | $237,300 -1% |
| 2014 | $2,469 | $239,700 |
| 2013 | $2,469 | -- |
| 2012 | $2,469 | -- |
| 2011 | $2,469 -8% | -- |
| 2010 | $2,685 | -- |
| 2009 | $2,685 | -- |
| 2008 | $2,685 | -- |
| 2007 | $2,685 +1.8% | -- |
| 2006 | $2,636 | -- |
| 2005 | -- | -- |
| 2004 | -- | -- |
Find assessor info on the county website
Neighborhood: 28601
Nearby homes
- $441,0003 bd3 ba2.3k sqft4408 1st Street Dr NW, Hickory, NC 28601Sold
- $838,6004 bd4 ba3k sqft4416 1st Street Dr NW, Hickory, NC 28601Off Market
- $462,6004 bd2 ba2.6k sqft4396 1st Street Dr NW, Hickory, NC 28601Off Market
- $--0.29 Acres1st Street Dr NW, Hickory, NC 28601Off Market
- $--0.26 Acres1st Street Dr NW, Hickory, NC 28601Off Market
- $--0.25 Acres1st Street Dr NW, Hickory, NC 28601Off Market
- $--0.36 Acres1st Street Dr NW, Hickory, NC 28601Off Market
- $--0.25 Acres1st Street Dr NW, Hickory, NC 28601Off Market
Nearby schools
GreatSchools rating
- 4/10W M Jenkins ElementaryGrades: K-5Distance: 0.9 mi
- 3/10Northview MiddleGrades: 6-8Distance: 1.8 mi
- 4/10Hickory HighGrades: PK,9-12Distance: 3.2 mi
Schools provided by the listing agent
- Elementary: Jenkins
- Middle: Northview
- High: Hickory
Source: Canopy MLS as distributed by MLS GRID. This data may not be complete. We recommend contacting the local school district to confirm school assignments for this home.
Get a cash offer in 3 minutes
Find out how much your home could sell for in as little as 3 minutes with a no-obligation cash offer.
Estimated market value
$450,200
Get a cash offer in 3 minutes
Find out how much your home could sell for in as little as 3 minutes with a no-obligation cash offer.
Estimated market value
$450,200
- North Carolina
- Catawba County
- Hickory
- 28601
- 4410 1st Street Dr NW
Nearby cities
Nearby neighborhoods
Nearby zip codes
Other Hickory Topics
