Skip main navigation
Pending
  • $465,000

    4410 Abby Way, Juneau, AK 99801

    2beds
    1baths
    1,008sqft
    : 
    $3,098/mo
    Get pre-qualified
    Townhouse
    Built in 1985
    6,788 Square Feet Lot
    $463,100 Zestimate®
    $461/sqft
    $-- HOA

    What's special

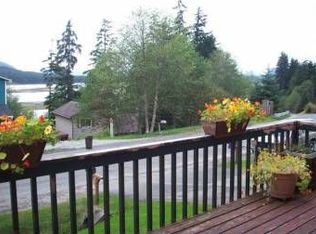
    Cozy pellet stoveAttached garageCovered front porchCovered back deckSpacious fenced backyardConvenient loft storage areaUpdated kitchen
    Welcome to this well maintained 2 bedroom, 1-bathroom attached home located in the highly desirable Mountainside Estates neighborhood near Twin Lakes, where you'll enjoy beautiful views of the Mendenhall Wetlands. Situated on a cleared, slightly sloping corner lot, this property offers exceptional outdoor space and functionality. A recently installed gravel parking pad provides additional off-street parking for your boat, RV, or extra vehicles, while a covered front porch welcomes you into the home. Inside, the main level features beautiful laminate wood flooring and a cozy pellet stove that creates a warm and inviting living room. The updated kitchen showcases Douglas fir and glass-front cabinetry, Corian countertops, and an efficient layout that opens to the dining area. Step outside onto the covered back deck, the perfect place to relax or entertain while enjoying the outdoors in any weather. The spacious fenced backyard offers plenty of room for gardening, pets, or play. Upstairs, you'll find two comfortable bedrooms and a full bathroom, providing a functional separation between living and sleeping spaces. The attached garage includes a convenient loft storage area, offering additional space for seasonal gear and household storage.
    51 days
    48
    2

    Zillow last checked:

    Listing updated:

    Listed by:

    Deborah Lewis,

    RE/MAX of Juneau,

    Jessica Fuller,

    RE/MAX of Juneau

    Source: SEAMLS,MLS#: 260648

      Facts & features

      Interior

      Bedrooms & bathrooms
      • Bedrooms: 2
      • Bathrooms: 1
      Primary bedroom
      • Level: Second
      Bedroom 2
      • Level: Second
      Dining room
      • Level: First
      Kitchen
      • Level: First
      Living room
      • Level: First
      Heating
      • Electric Baseboard
      Appliances
      • Included: Dishwasher, Refrigerator, Electric Range/Oven, Microwave, Washer, Dryer
      • Laundry: In Kitchen, Laundry Closet
      Features
      • Ceiling Fan(s)
      • Flooring: Laminate, Vinyl, Carpet
      • Has fireplace: Yes
      • Fireplace features: Pellet Stove
      Interior area
      • Total structure area: 1,008
      • Total interior livable area: 1,008 sqft

      Property

      Parking
      • Total spaces: 1
      • Parking features: Heated Garage, Paved Driveway
      • Has garage: Yes
      • Covered spaces: 1
      • Has uncovered spaces: Yes
      Features
      • Levels: Two,Two Story
      • Patio & porch: Porch Covered, Covered Deck
      • Exterior features: Garden
      • Fencing: Fenced
      • Waterfront features: None
      Lot
      • Size: 6,788 Square Feet
      • Features: Corner Lot, Cleared, Sloped
      Details
      • Parcel number: 7B1001100092
      • Zoning: D5-Sngl Fam&Dup

      Construction

      Type & style
      • Home type: Townhouse
      • Property subtype: Townhouse
      Materials
      • Roof: Metal
      Condition
      • Existing
      • New construction: No
      • Year built: 1985

      Utilities & green energy

      • Sewer: Public Sewer

      Community & HOA

      Community
      • Security: Smoke Detector(s)
      • Subdivision: Twin Lakes
      Location
      • Region: Juneau

      Financial & listing details

      • Price per square foot: $461/sqft
      • Tax assessed value: $347,900
      • Annual tax amount: $3,563
      • Date on market: 8/19/2026
      • Listing terms: Cash,Conventional,FHA,VA Loan

        Estimated market value

        $463,100

        $440,000 - $486,000

        $2,240/mo

        Price history

        DateEventPrice
        8/24/2026Pending sale$465,000$461/sqft
        Source: SEAMLS #260648 Report a problem
        8/19/2026Listed for sale$465,000+19.3%$461/sqft
        Source: SEAMLS #260648 Report a problem
        7/13/2022Listing removed--
        Source: SEAMLS #22508 Report a problem
        6/12/2022Pending sale$389,900$387/sqft
        Source: SEAMLS #22508 Report a problem
        6/6/2022Listed for sale$389,900$387/sqft
        Source: SEAMLS #22508 Report a problem

        Public tax history

        YearProperty taxesTax assessment
        2025$3,563 +2.8%$347,900 +0.8%
        2024$3,465 $345,100 +2.7%
        2023-- $336,100 +12.4%
        2022-- $299,100 +7.4%
        2021-- $278,500 +2.4%
        2020-- $272,100 +8.4%
        2019-- $251,100 -0.6%
        2018-- $252,700 +2.2%
        2017-- $247,379 +4%
        2016-- $237,864 +6%
        2015-- $224,400
        2014-- $224,400
        2013-- $224,400 +4.8%
        2012-- $214,200 +2.5%
        2011-- $209,000
        2010-- $209,000
        2009-- $209,000 -1.9%
        2008-- $213,000 -1.4%
        2007-- $216,100
        2006-- $216,100 +22.9%
        2005-- $175,900 +9.9%
        2004-- $160,100 +4%
        2003-- $153,900 +2%
        2002-- $150,900 +7.4%
        2001-- $140,500
        Find assessor info on the county website

        Monthly payment

        Est. payment

        Payment breakdown

        Explore the cost of this home by adjusting the details. Changes won't be saved.
        All calculations are estimates and provided by Zillow, Inc. for informational purposes only. Actual amounts may vary.
        HOA fees may include property taxes on listings classified as Co-Ops. Contact the listing agent and/or owner for fee details.
        See how much you could borrow to make a competitive offer.

        Climate risks

        Neighborhood: 99801

        Getting around

        11 / 100
        Car-Dependent
        29 / 100
        Some Transit
        16 / 100
        Somewhat Bikeable

        Nearby schools

        GreatSchools rating
        Schools provided by the listing agent
        • Elementary: Harborview
        • Middle: Thunder Mountain
        • High: Juneau Douglas

        Source: SEAMLS. This data may not be complete. We recommend contacting the local school district to confirm school assignments for this home.

        A local agent can set up tours, give advice and negotiate with sellers.

        Browse local experts