*ACCEPTED OFFER ON FILE; Showing for backup offers only.* Welcome to this immaculate 4 bedroom, 2.5 bath, two-story home in Tamarack offering the perfect combination of space, functionality, and comfort. Designed with everyday living in mind, this residence features a thoughtfully laid-out floor plan with bright, inviting living areas ideal for both relaxing and entertaining. Recent updates include brand new luxury vinyl plank (LVP) flooring that flows seamlessly throughout the home, along with fresh neutral paint that creates a clean, move-in-ready feel. The home also features all new vinyl windows that bring in abundant natural light while improving energy efficiency. Additional updates include some new lighting, freshly painted kitchen cabinets, solid wood interior doors, and a new tub/shower combo. Step outside to enjoy mature landscaping, and a spacious patio overlooking a large backyard offering surprising privacy - perfect for hosting gatherings, or simply relaxing in your own outdoor space. Additional highlights include a two-car attached garage with a finished storage room with heat and air conditioning, offering flexible space for hobbies, a workshop, home office, or extra organization. The HVAC system has been meticulously maintained, serviced twice a year by Doc Dancer. Don’t miss the opportunity to own a home that combines practical features with versatile space—schedule your showing today!
Closed
$280,000
4410 Albert Dr, Fort Wayne, IN 46835
4beds
1,848sqft
Single Family Residence
Built in 1974
0.41 Acres Lot
$285,200 Zestimate®
$--/sqft
$2,278 Estimated rent
Home value
$285,200
$260,000 - $314,000
$2,278/mo
Zestimate® history
Owner options
List your home for rent
$2,278/mo
Rent Zestimate®
Find your next renter with Zillow Rental Manager. Plus, with online applications, you can quickly screen prospective tenants – for free.
$2,278/mo
Rent Zestimate®
Refinance and save
$1,869/mo
Est. payment
Refinancing to a lower rate could help reduce your monthly payments and save thousands over the life of the loan.
$1,869/mo
Est. payment
Explore your selling options
Work with a Zillow partner agent
Leverage their expertise and Zillow's premium Showcase listings to get your home seen by more buyers.
Get startedList with your own agent
Get your home in front of millions of buyers by listing it on Zillow.
Learn how to do itSell it yourself
Take full control of how buyers see your home on Zillow by listing For Sale by Owner (FSBO).
List your homeWhat's special
Solid wood interior doorsMature landscapingFreshly painted kitchen cabinetsNew lightingFresh neutral paint
Zillow last checked:
Listing updated:
Listed by:
Mary K Douglass dht.maryd@gmail.com,
The Douglass Home Team, LLC
Bought with:
Kelly Werth, RB18002325
Mike Thomas Assoc., Inc
Source: IRMLS,MLS#: 202609108
Facts & features
Interior
Bedrooms & bathrooms
- Bedrooms: 4
- Bathrooms: 3
- Full bathrooms: 2
- 1/2 bathrooms: 1
Bedroom 1
- Level: Upper
Bedroom 2
- Level: Upper
Family room
- Level: Main
- Area: 220
- Dimensions: 20 x 11
Kitchen
- Level: Main
- Area: 121
- Dimensions: 11 x 11
Living room
- Level: Main
- Area: 247
- Dimensions: 19 x 13
Heating
- Natural Gas, Forced Air
Cooling
- Central Air
Appliances
- Included: Disposal, Range/Oven Hook Up Elec, Dishwasher, Refrigerator, Exhaust Fan, Electric Range, Gas Water Heater
- Laundry: Dryer Hook Up Gas/Elec
Features
- 1st Bdrm En Suite, Bookcases
- Has basement: No
- Number of fireplaces: 1
- Fireplace features: Living Room, Wood Burning
Interior area
- Total structure area: 1,848
- Total interior livable area: 1,848 sqft
- Finished area above ground: 1,848
- Finished area below ground: 0
Property
Parking
- Total spaces: 2
- Parking features: Attached
- Attached garage spaces: 2
Features
- Levels: Two
- Stories: 2
- Patio & porch: Patio
- Fencing: None
Lot
- Size: 0.41 Acres
- Dimensions: 87x205
- Features: Level, City/Town/Suburb
Details
- Additional structures: Shed
- Parcel number: 020820478013.000072
Construction
Type & style
- Home type: SingleFamily
- Architectural style: Traditional
- Property subtype: Single Family Residence
Materials
- Brick, Vinyl Siding
- Foundation: Slab
- Roof: Asphalt
Condition
- New construction: No
- Year built: 1974
Utilities & green energy
- Sewer: City
- Water: City
Community & HOA
Community
- Subdivision: Tamarack
HOA
- Has HOA: Yes
- HOA fee: $50 annually
Location
- Region: Fort Wayne
Financial & listing details
- Tax assessed value: $255,400
- Annual tax amount: $2,735
- Date on market: 3/19/2026
- Listing terms: Cash,Conventional
Price history
| Date | Event | Price |
|---|---|---|
| 4/22/2026 | Pending sale | $279,9000% |
Source:  IRMLS #202609108 Report a problem IRMLS #202609108 Report a problem | ||
| 4/21/2026 | Sold | $280,000+0% |
Source: IRMLS #202609108 Report a problem | ||
| 3/19/2026 | Listed for sale | $279,900 |
Source: IRMLS #202609108 Report a problem | ||
Public tax history
| Year | Property taxes | Tax assessment |
|---|---|---|
| 2025 | $2,735 +20.9% | $255,400 +6.7% |
| 2024 | $2,263 +2.8% | $239,300 +17.9% |
| 2023 | $2,202 +13.9% | $202,900 +3.2% |
| 2022 | $1,934 +14.3% | $196,600 +13% |
| 2021 | $1,692 +6.3% | $174,000 +11.4% |
| 2020 | $1,592 +11.5% | $156,200 +5.6% |
| 2019 | $1,428 +5.6% | $147,900 +11.6% |
| 2018 | $1,352 +2.1% | $132,500 +6.5% |
| 2017 | $1,325 +5% | $124,400 +0.8% |
| 2016 | $1,262 -1.3% | $123,400 -0.8% |
| 2014 | $1,279 +7.4% | $124,400 +7.1% |
| 2013 | $1,191 +7.2% | $116,100 +4.5% |
| 2011 | $1,111 | $111,100 +0.9% |
| 2010 | -- | $110,100 -6.4% |
| 2007 | -- | $117,600 +15.6% |
| 2005 | -- | $101,700 |
| 2004 | -- | $101,700 +57.2% |
| 2001 | -- | $64,700 +200% |
| 1999 | -- | $21,570 |
Find assessor info on the county website
Neighborhood: Tamarak
Nearby homes
- $276,6004 bd3 ba1.8k sqft4420 Albert Dr, Fort Wayne, IN 46835Off Market
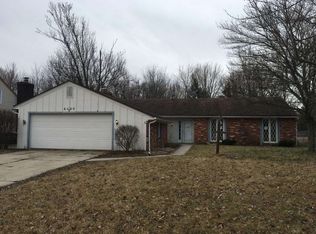
- $256,1003 bd2 ba1.7k sqft4360 Albert Dr, Fort Wayne, IN 46835Off Market
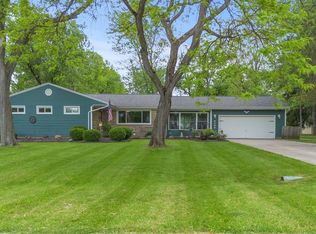
- $240,3003 bd2 ba1.6k sqft4411 Albert Dr, Fort Wayne, IN 46835Off Market
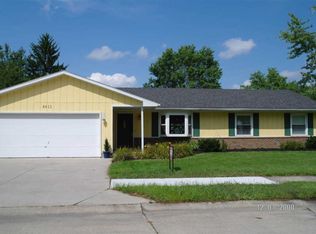
- $234,6003 bd2 ba1.5k sqft4506 Albert Dr, Fort Wayne, IN 46835Off Market
- $263,9004 bd3 ba1.9k sqft4511 Albert Dr, Fort Wayne, IN 46835Off Market
- $230,0003 bd2 ba1.4k sqft4711 Tirol Pass, Fort Wayne, IN 46835Off Market
- $208,1002 bd2 ba1.8k sqft4514 Albert Dr, Fort Wayne, IN 46835Off Market
- $215,0003 bd1 ba1.8k sqft4332 Albert Dr, Fort Wayne, IN 46835Sold
Nearby schools
GreatSchools rating
- 6/10Robert C Harris Elementary SchoolGrades: K-5Distance: 0.3 mi
- 5/10Lane Middle SchoolGrades: 6-8Distance: 1.1 mi
- 8/10R Nelson Snider High SchoolGrades: 9-12Distance: 1 mi
Schools provided by the listing agent
- Elementary: Harris
- Middle: Lane
- High: Snider
- District: Fort Wayne Community
Source: IRMLS. This data may not be complete. We recommend contacting the local school district to confirm school assignments for this home.
Sell for more on Zillow
Get a Zillow Showcase℠ listing at no additional cost and you could sell for .
$285,200
2% more
+$5,704
With Zillow Showcase(estimated)
$290,904
Sell for more on Zillow
Get a Zillow Showcase℠ listing at no additional cost and you could sell for .
$285,200
2% more
+$5,704
With Zillow Showcase(estimated)
$290,904
- Indiana
- Allen County
- Fort Wayne
- 46835
- Tamarak
- 4410 Albert Dr
