
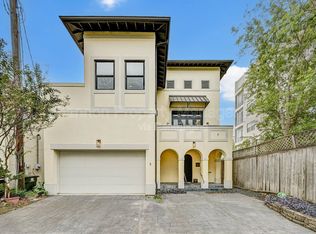
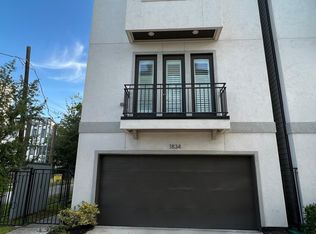
Builder upgraded sound proofing to help with noise. Experience modern city living in this stylish three-story split-level townhome offering approximately 1,550 square feet, 3 bedrooms, and 3 full bathrooms. The thoughtfully designed floor plan features soaring ceilings, extra-tall doors, abundant natural light, and upscale contemporary finishes throughout. The bright kitchen includes white cabinetry, stainless steel appliances, generous counter space, and sleek black hardware. Each bedroom offers privacy and convenient access to a full bath, making the layout ideal for guests, roommates, or a home office. Spa-inspired bathrooms feature frameless glass showers and elegant tilework. Relax on the private upper-level balcony while enjoying impressive views of the Downtown Houston skyline. Complete with modern flooring, clean architectural lines, and garage parking, this move-in-ready home combines comfort, style, and an exceptional urban lifestyle.
Copyright notice - Data provided by HAR.com 2022 - All information provided should be independently verified.
Townhouse for rent
Townhouse
Available now
Air conditioner, electric
Electric dryer hookup laundry
1 Attached garage space parking
Natural gas
What's special
Modern flooringSleek black hardwareClean architectural linesUpscale contemporary finishesPrivate upper-level balconyAbundant natural lightStainless steel appliances
- 56 days |
- -- |
- -- |
Zillow last checked:
Listing updated:
Travel times

Let’s turn your rent into credit progress
Build credit history with every on-time payment and get credit for the payment you’re already making.
Facts & features
Interior
Bedrooms & bathrooms
- Bedrooms: 3
- Bathrooms: 3
- Full bathrooms: 3
Heating
- Natural Gas
Cooling
- Air Conditioner, Electric
Appliances
- Included: Refrigerator
- Laundry: Electric Dryer Hookup, Gas Dryer Hookup, Hookups, Washer Hookup
Interior area
- Total interior livable area: 1,550 sqft
Property
Parking
- Total spaces: 1
- Parking features: Attached, Garage, On Street
- Has attached garage: Yes
- Details: Contact manager
Details
- Additional structures: Garage(s)
Construction
Type & style
- Home type: Townhouse
- Property subtype: Townhouse
Condition
- Year built: 2026
Community & HOA
Location
- Region: Houston
Financial & listing details
- Lease term: Long Term,12 Months
Nearby apartments for rent

Price history
| Date | Event | Price |
|---|---|---|
| 8/28/2026 | Price change | $2,400-7.7%$2/sqft |
Source:  HAR #56759206 Report a problem HAR #56759206 Report a problem | ||
| 8/4/2026 | Listed for rent | $2,600$2/sqft |
Source: HAR #56759206 Report a problem | ||