GENERAL AGENTS: Reduced for quick sale***
For sale
Price cut: $5K (7/16)
$319,990
4410 Allies Rd, Suitland, MD 20746
3beds
1,008sqft
Single Family Residence
Built in 1946
9,589 Square Feet Lot
$319,600 Zestimate®
$317/sqft
$-- HOA
What's special
- 125 days
- 273
- 17
Zillow last checked:
Listing updated:
Listed by:
Celso Padilla 703-629-5017,
Samson Properties 7033788810
Source: Bright MLS,MLS#: MDPG2204582
Facts & features
Interior
Bedrooms & bathrooms
- Bedrooms: 3
- Bathrooms: 1
- Full bathrooms: 1
- Main level bathrooms: 1
- Main level bedrooms: 2
Rooms
- Room types: Living Room, Bedroom 2, Bedroom 3, Kitchen, Bedroom 1, Laundry, Bathroom 1
Bedroom 1
- Features: Flooring - Wood
- Level: Main
Bedroom 2
- Features: Flooring - Wood
- Level: Main
Bedroom 3
- Features: Flooring - Laminated
- Level: Upper
Bathroom 1
- Features: Flooring - Ceramic Tile
- Level: Main
Kitchen
- Features: Flooring - Luxury Vinyl Plank
- Level: Main
Laundry
- Level: Main
Living room
- Features: Flooring - Wood, Ceiling Fan(s)
- Level: Main
Heating
- Forced Air, Electric
Cooling
- Central Air, Electric
Appliances
- Included: Microwave, Disposal, Dishwasher, Dryer, Exhaust Fan, Oven/Range - Gas, Refrigerator, Washer, Electric Water Heater
- Laundry: Lower Level, Laundry Room
Features
- Bathroom - Tub Shower, Floor Plan - Traditional, Eat-in Kitchen, Kitchen - Table Space, Ceiling Fan(s), Other
- Flooring: Carpet, Ceramic Tile, Laminate, Wood
- Has basement: No
- Has fireplace: No
Interior area
- Total structure area: 1,008
- Total interior livable area: 1,008 sqft
- Finished area above ground: 1,008
- Finished area below ground: 0
Property
Parking
- Parking features: Gravel, Driveway, On Street, Other
- Has uncovered spaces: Yes
Accessibility
- Accessibility features: Accessible Hallway(s)
Features
- Levels: One and One Half
- Stories: 1.5
- Patio & porch: Patio, Porch
- Exterior features: Storage, Other
- Pool features: None
- Fencing: Back Yard,Chain Link
Lot
- Size: 9,589 Square Feet
Details
- Additional structures: Above Grade, Below Grade
- Parcel number: 17060539254
- Zoning: RSF65
- Special conditions: Standard
Construction
Type & style
- Home type: SingleFamily
- Architectural style: Cape Cod
- Property subtype: Single Family Residence
Materials
- Frame
- Foundation: Crawl Space, Concrete Perimeter
- Roof: Asphalt
Condition
- Very Good,Excellent
- New construction: No
- Year built: 1946
- Major remodel year: 2023
Utilities & green energy
- Electric: 120/240V
- Sewer: Public Sewer
- Water: Public
- Utilities for property: Cable Available, Natural Gas Available
Community & HOA
Community
- Subdivision: Upper Morningside
HOA
- Has HOA: No
- Amenities included: None
- Services included: None
Location
- Region: Suitland
- Municipality: Morningside
Financial & listing details
- Price per square foot: $317/sqft
- Tax assessed value: $270,500
- Annual tax amount: $5,536
- Date on market: 5/26/2026
- Listing agreement: Exclusive Right To Sell
- Listing terms: FHA,Conventional,Cash
- Exclusions: Refrigerator, Clothes Washer, Clothes Dryer, Stove
- Ownership: Fee Simple
Estimated market value
$319,600
$304,000 - $336,000
$2,095/mo
Price history
| Date | Event | Price |
|---|---|---|
| 7/16/2026 | Price change | $319,990-1.5%$317/sqft |
Source:  Bright MLS #MDPG2204582 Report a problem Bright MLS #MDPG2204582 Report a problem | ||
| 3/6/2026 | Listed for sale | $325,000+31%$322/sqft |
Source: Bright MLS #MDPG2193328 Report a problem | ||
| 3/18/2021 | Sold | $248,000-1.2%$246/sqft |
Source: Public Record Report a problem | ||
| 11/14/2020 | Pending sale | $251,000$249/sqft |
Source: RE/MAX Progressive #MDPG586680 Report a problem | ||
| 11/2/2020 | Listed for sale | $251,000$249/sqft |
Source: RE/MAX Progressive #MDPG586680 Report a problem | ||
| 10/30/2017 | Listing removed | $1,700$2/sqft |
Source: Owner Report a problem | ||
| 10/18/2017 | Listed for rent | $1,700$2/sqft |
Source: Owner Report a problem | ||
Public tax history
| Year | Property taxes | Tax assessment |
|---|---|---|
| 2026 | $5,614 | $270,500 +6.6% |
| 2025 | $5,614 +30.8% | $253,833 +7% |
| 2024 | $4,290 +7.5% | $237,167 +7.6% |
| 2023 | $3,991 +0.1% | $220,500 |
| 2022 | $3,987 +14% | $220,500 +14% |
| 2021 | $3,498 +7.4% | $193,500 +7.5% |
| 2020 | $3,258 +38.4% | $180,000 +13.6% |
| 2019 | $2,354 | $158,400 |
| 2018 | -- | $158,400 +7.3% |
| 2017 | $2,193 -30.9% | $147,600 +8.4% |
| 2016 | $3,176 | $136,200 +9.1% |
| 2015 | $3,176 | $124,800 +10.1% |
| 2014 | $3,176 | $113,400 |
| 2013 | -- | $113,400 |
| 2012 | -- | $113,400 -29.6% |
| 2011 | -- | $161,190 |
| 2010 | -- | $161,190 |
| 2009 | -- | $161,190 -5.4% |
| 2008 | -- | $170,350 +15.2% |
| 2007 | -- | $147,832 +18% |
| 2006 | -- | $125,316 +21.9% |
| 2005 | -- | $102,800 +5.6% |
| 2004 | -- | $97,360 |
| 2003 | -- | $97,360 +12.6% |
| 2002 | -- | $86,480 |
| 2001 | -- | $86,480 |
Find assessor info on the county website
Monthly payment
Est. payment
Payment breakdown
Explore the cost of this home by adjusting the details. Changes won't be saved.Climate risks
Neighborhood: 20746
Nearby schools
Schools provided by the listing agent
- High: Dr. Henry A. Wise, Jr.
- District: Prince George's County Public Schools
Source: Bright MLS. This data may not be complete. We recommend contacting the local school district to confirm school assignments for this home.

Similar homes
- $335,0003 bd2 ba1.1k sqft4502 Maple Rd, Suitland, MD 20746For Sale

 MLS ID #MDPG2214938, Brittany Dixon, CENTURY 21 New Millennium. Bright MLS
 - $365,0003 bd2 ba1k sqft6004 Chris Mar Ave, Clinton, MD 20735For Sale
 MLS ID #MDPG2217718, Keisha Gray-Robinson, Samson Properties. Bright MLS
 - $275,0002 bd1 ba816 sqft2801 Kirtland Ave, District Heights, MD 20747For Sale
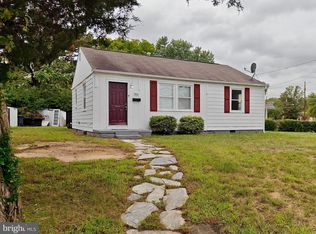 MLS ID #MDPG2220318, Kelly Vaughn, Pearson Smith Realty, LLC. Bright MLS
 - $389,9004 bd3 ba1.2k sqft3720 Swann Rd, Suitland, MD 20746For Sale
 MLS ID #MDPG2212048, DARNELL EATON, CENTURY 21 New Millennium. Bright MLS
 - $299,0003 bd2 ba1.1k sqft4016 27th Ave, Temple Hills, MD 20748For SaleMLS ID #MDPG2214062, Carolyn Young, Samson Properties. Bright MLS
- $299,0002 bd1 ba936 sqft8902 Marquis Ln, Clinton, MD 20735For SaleMLS ID #MDPG2216308, Raven Charles, Taylor Properties. Bright MLS
- $375,0003 bd2 ba1.3k sqft1911 Houston St, Suitland, MD 20746For SaleMLS ID #MDPG2218172, Mr. CONRAD D'HAITI, Keller Williams Realty. Bright MLS
- $339,9003 bd1 ba922 sqft8004 Allentown Rd, Fort Washington, MD 20744For SaleMLS ID #MDPG2211430, Jenny Canales, Redfin Corporation. Bright MLS
- $330,0003 bd1 ba1k sqft221 Seneca Dr, Oxon Hill, MD 20745For SaleMLS ID #MDPG2212700, Andrew Pariser, Long & Foster Real Estate, Inc.. Bright MLS
- $349,9994 bd2 ba936 sqft3517 Chadwick Ct, Temple Hills, MD 20748For SaleMLS ID #MDPG2213672, April Cain-van Overbeek, Samson Properties. Bright MLS
- $384,9003 bd3 ba1.1k sqft1301 Iron Forge Rd, District Heights, MD 20747For SaleMLS ID #MDPG2219438, Matt Davis, RE/MAX Realty Group. Bright MLS
- $400,0003 bd4 ba1.1k sqft5711 Old Temple Hill Rd, Temple Hills, MD 20748For SaleMLS ID #MDPG2217524, Chris Craddock, EXP Realty, LLC. Bright MLS
- $300,0003 bd2 ba1.2k sqft627 Atlantic St SE, Washington, DC 20032For SaleMLS ID #DCDC2264540, Chris Craddock, EXP Realty, LLC. Bright MLS
- $325,0002 bd2 ba1k sqft3229 12th Pl SE, Washington, DC 20032For SaleMLS ID #DCDC2280740, Roger Taylor, Compass. Bright MLS
- $399,9993 bd3 ba1.4k sqft6213 Joyce Dr, Temple Hills, MD 20748For SaleMLS ID #MDPG2214268, Tiyawna Duncan, Pearson Smith Realty, LLC. Bright MLS
- $387,5003 bd2 ba1k sqft718 Ridge Rd SE, Washington, DC 20019For SaleMLS ID #DCDC2272546, Kevin Bullock, Corcoran McEnearney. Bright MLS
- $359,9993 bd2 ba800 sqft2411 Savannah St SE, Washington, DC 20020For SaleMLS ID #DCDC2279088, Omer RESHID, Real Broker, LLC - Gaithersburg. Bright MLS
- $275,9903 bd2 ba760 sqft6510 Blacklog St, Capitol Heights, MD 20743For SaleMLS ID #MDPG2212168, Chad Craig, Keller Williams Preferred Properties. Bright MLS
- $380,0004 bd2 ba900 sqft1319 Nome St, Capitol Heights, MD 20743For SaleMLS ID #MDPG2217456, Luis Cordero, Realty Advantage of Maryland LLC. Bright MLS
- $375,0004 bd2 ba1.2k sqft10426 Tullymore Dr, Hyattsville, MD 20783For SaleMLS ID #MDPG2218218, Sharon Mezei, ExecuHome Realty. Bright MLS
